If you are planning a new kitchen in Tunbridge Wells, you are in good company. The town and its surrounding villages, from Southborough and Pembury to Speldhurst, Langton Green, and Groombridge, are home to a significant number of households investing seriously in their kitchens each year. The area’s mix of period properties, converted barns, Arts and Crafts semis, and newly built homes creates an unusually rich variety of kitchen design briefs, and a corresponding range of designers, showrooms, and supply options to navigate.
This guide is designed to help you approach that decision with clarity. We cover the types of homes you are most likely to be working with in this area, the kitchen styles that tend to suit them, what a well-run kitchen project actually looks like from start to finish, and how to find a designer you can genuinely trust.
WHY TUNBRIDGE WELLS HOMES CALL FOR CONSIDERED KITCHEN DESIGN
Tunbridge Wells is not a one-size-fits-all town when it comes to architecture. The housing stock spans several centuries and a wide range of styles, which means kitchen design here demands more careful thought than it might in a more uniform area.
Victorian and Edwardian terraces and semis – many on the slopes of the town itself and in surrounding streets – bring their own set of challenges and opportunities. Ceiling heights are generous. Proportions are considered. There is often an original layout to either respect or thoughtfully reconfigure. The kitchen in these properties is frequently extended at the rear, which creates a transition space between the original footprint and a newer addition, a junction that great kitchen design can resolve beautifully or, if poorly handled, simply highlight.
The larger detached homes of the surrounding villages – many of them interwar or post-war, with more open plan potential, lend themselves well to generous kitchen-living schemes where the kitchen becomes genuinely central to how a family uses the ground floor. Here, the brief tends to extend beyond cabinetry to flooring continuity, internal configurations, and the relationship between the kitchen and any adjacent outdoor space.
Then there are the period barn conversions and rural properties that appear throughout the Weald on the fringes of the town – High Rocks, Fordcombe, Penshurst and beyond. These often call for kitchens with real material presence: solid timber, aged brass, hand-painted cabinetry with genuine depth and character.
Understanding which category your property falls into, and what that means for the kitchen design, is the starting point for any well-considered project.
KITCHEN STYLES THAT WORK WELL IN THIS AREA
BESPOKE IN-FRAME KITCHENS
The in-frame kitchen, where the door sits within a solid frame rather than over it, is probably the single most popular style in the premium kitchen market in the Tunbridge Wells area. It is not hard to understand why. The style has genuine architectural integrity, it suits the character of the town’s older housing stock beautifully, and when well executed it carries a quality that reads at a glance as genuinely different from anything available at the volume end of the market.
A properly made in-frame kitchen is not simply a framed door applied to a standard carcass. The frame is structural, the proportions are considered, and the joinery detail, the mitring of rails and stiles, the consistency of the reveal, reflects real craft. For period properties in and around Tunbridge Wells, it remains the benchmark.
TRADITIONAL AND PAINTED KITCHENS
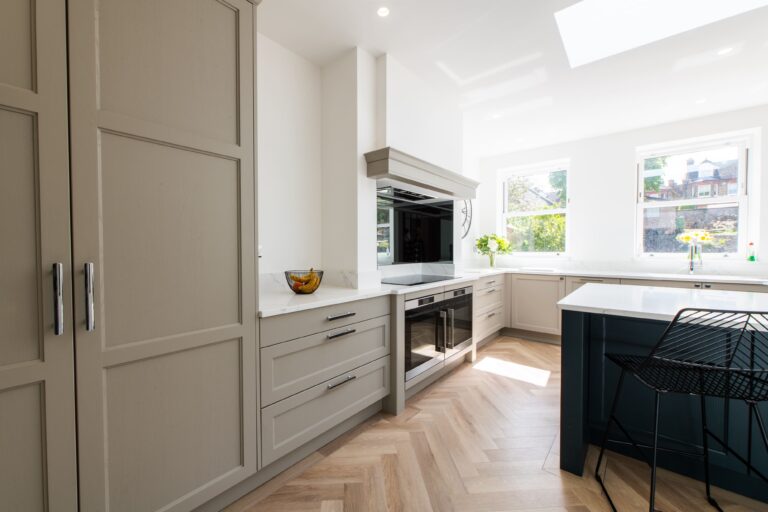
Closely related to in-frame, the painted Shaker kitchen remains a perennial choice across the area. The versatility of the Shaker format, its compatibility with both very traditional and more transitional interiors, makes it a reliable foundation. What distinguishes the best versions is the quality of the paint finish, the depth of colour, the hardware choices, and the quality of the supporting elements: the worktops, handles, lighting, and flooring.
In the villages and larger rural properties particularly, a well-executed painted kitchen in a considered colour, a deep forest green, a warm off-white, a restrained navy, can feel genuinely at home in a way that a more contemporary kitchen never quite achieves.
MODERN AND HANDLELESS KITCHENS
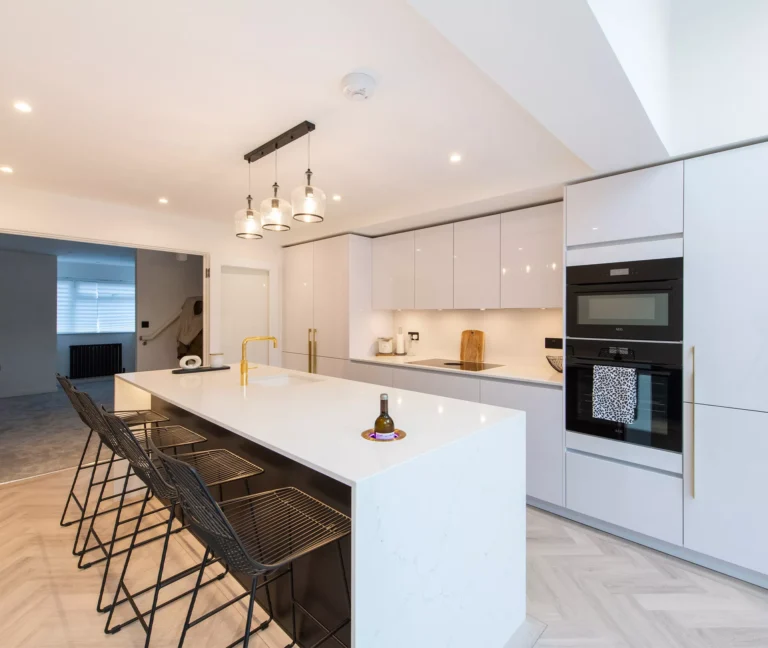
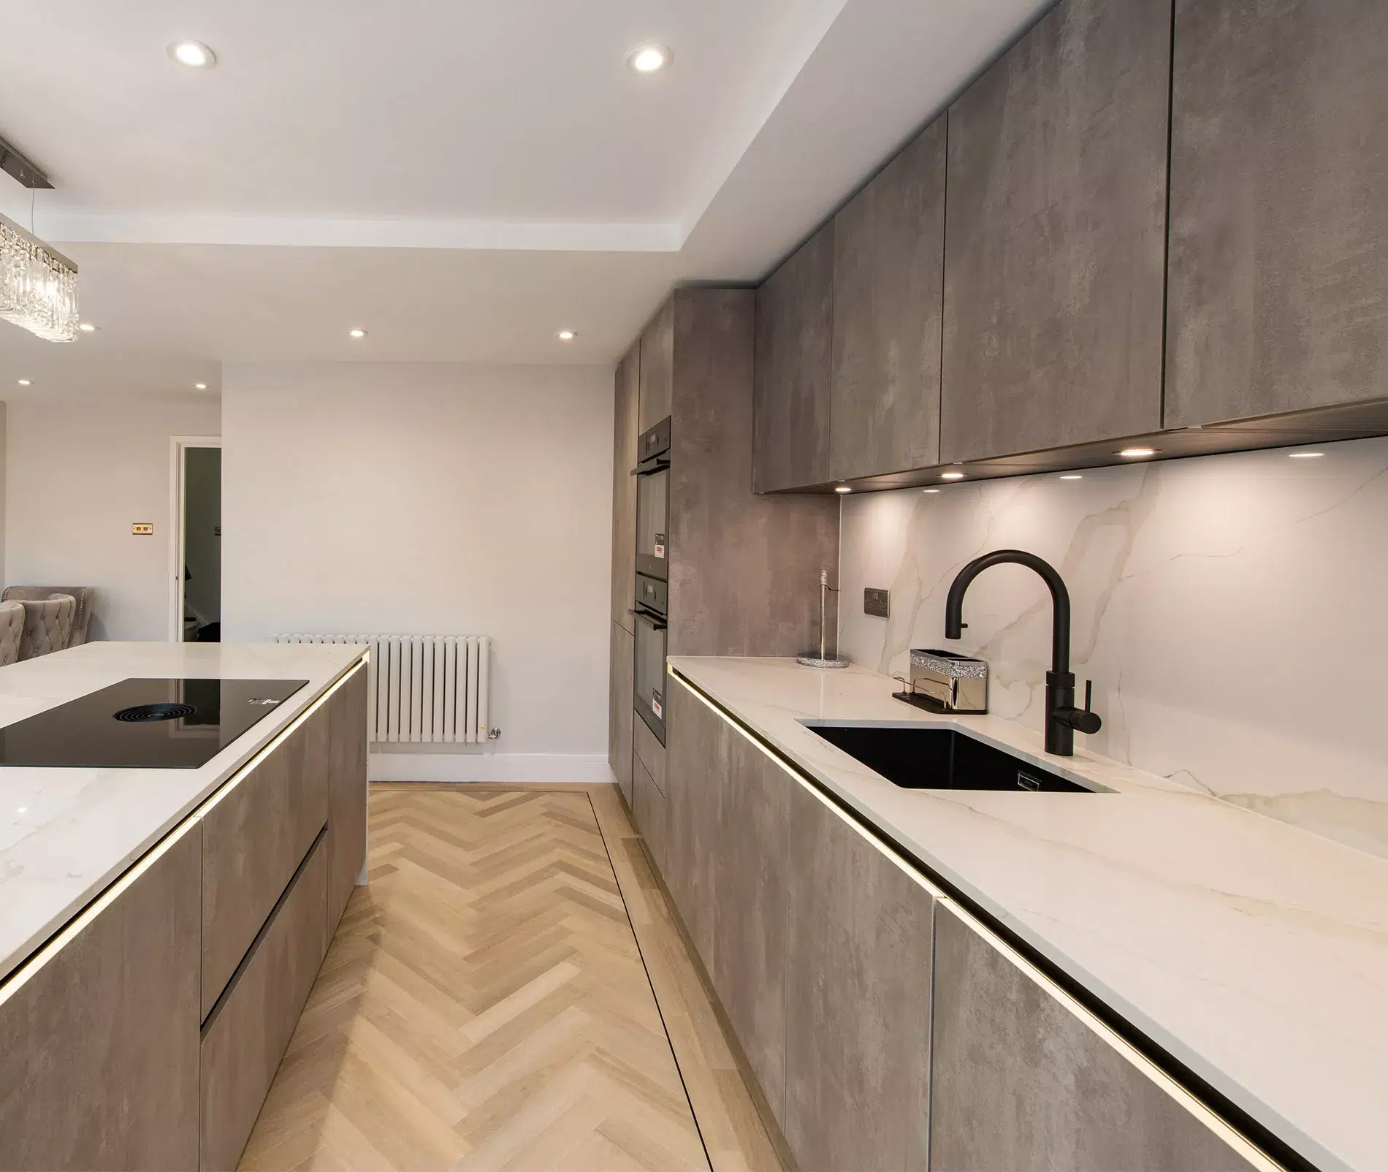
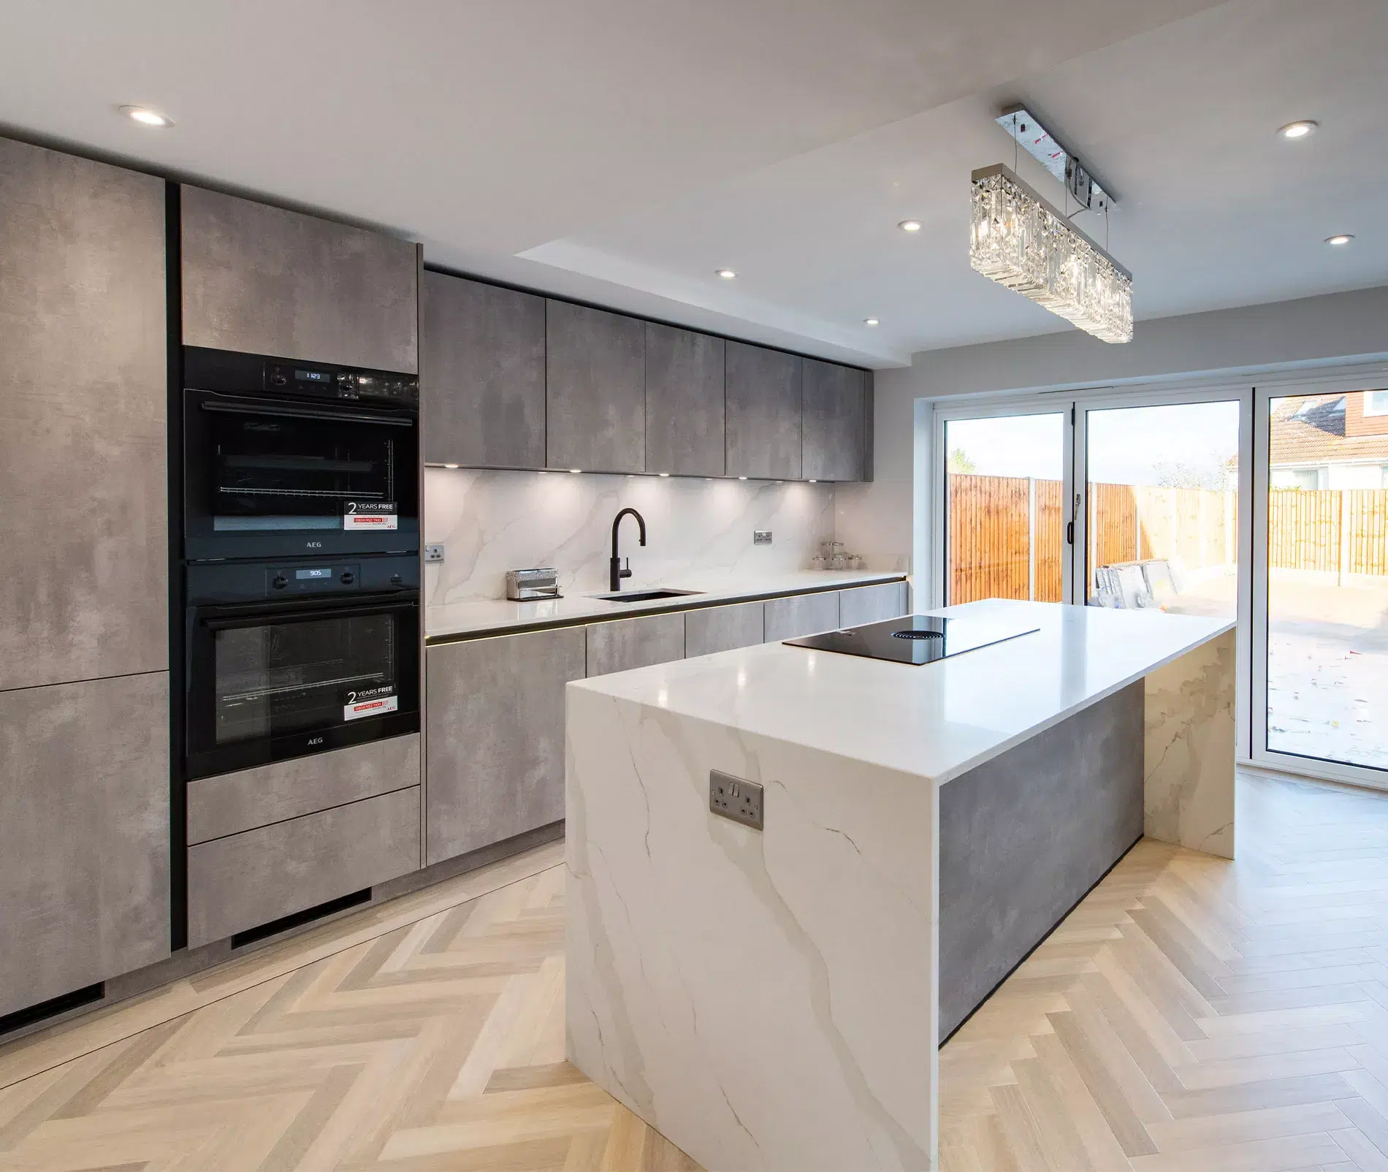
For new-build properties, extensions with strong contemporary architecture, or clients who simply prefer a cleaner aesthetic, the modern handleless kitchen has a strong following locally. The key in this market is specification: the difference between a handleless kitchen at the premium end and one at the volume end is felt as much as seen. The profile of the grip channel, the quality of the drawer systems, the precision of the door gap – these details define the result.
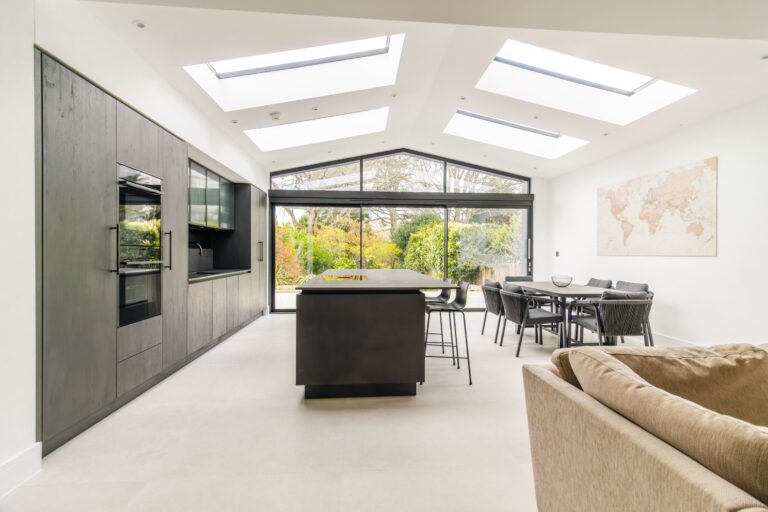
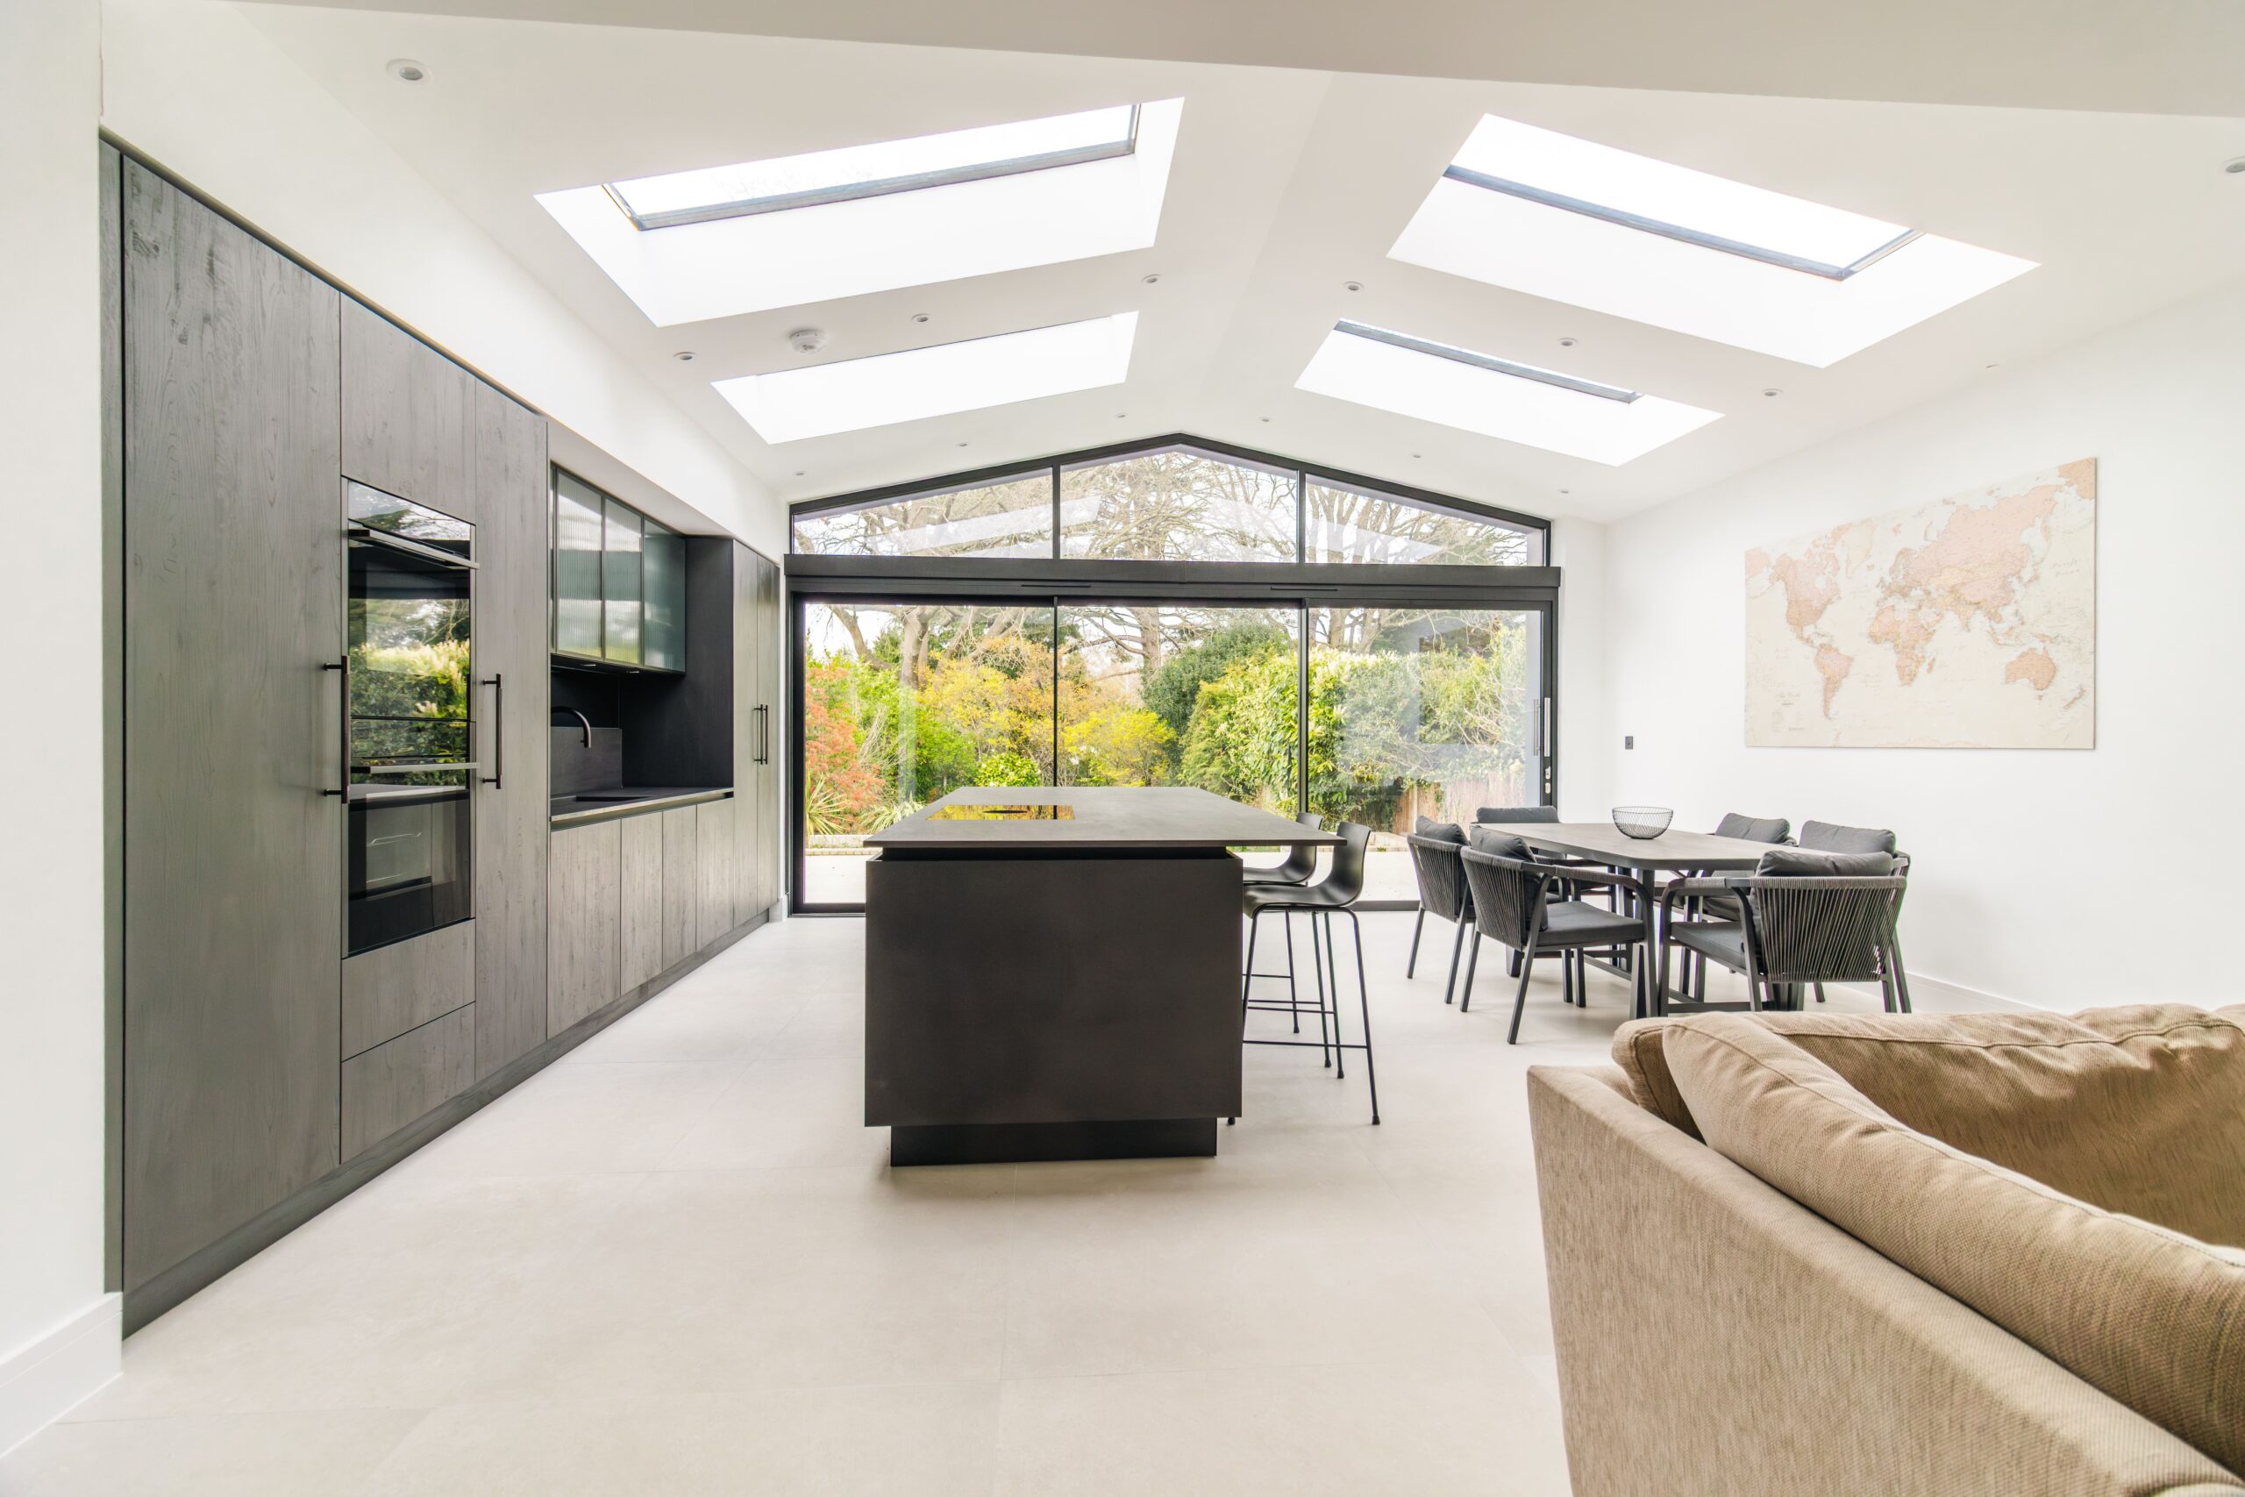
Where modern kitchens work best in this area is in spaces that have the architecture to support them: open plan layouts with good ceiling height, generous glazing, and a coherent material palette throughout.
FINDING THE RIGHT KITCHEN DESIGNER IN TUNBRIDGE WELLS
The market for kitchens in Tunbridge Wells spans a significant range, from national chains with local showrooms through to independent specialists and fully bespoke makers. Understanding where on that spectrum you want to be is an important first step.
Volume retailers offer accessibility and speed, and for straightforward projects their products can perform well. But they tend to work to standard module sizes, use offshore-manufactured components, and operate a sales-driven process that can leave clients feeling hurried. For the type of property – and the level of investment, common in the Tunbridge Wells market, they are often the wrong fit.
The independent and specialist end of the market offers something different: the ability to design to the exact dimensions of your space, specify the components and materials that suit your brief, and work with a designer who will stay with your project rather than handing it down a production line. The design conversation is more detailed, the lead time is typically longer, and the investment is higher – but for a kitchen you will live with for ten to fifteen years, these are the right trade-offs.
When evaluating any kitchen designer or company in the area, we would suggest asking:
- Can I see finished installations rather than just showroom displays?
- Who manages the project once the design is agreed, and will I deal with the same people throughout?
- How do you handle structural or building works if they are required?
- What does your aftercare process look like once installation is complete?
The answers will tell you a great deal about how the project will actually feel to live through.
THE ORNATE KITCHENS APPROACH
Ornate Kitchens is based in Royal Tunbridge Wells and offers a complete, design-led service across kitchens, wardrobes, flooring, internal doors, and glass partitions, creating cohesive spaces tailored to how you live. Every project is managed end-to-end: from initial design and technical drawings through to structural and building works, procurement, installation, snagging, and aftercare.
We work with both British and German kitchen manufacturers, which gives our clients access to a broad range of styles and specifications – from hand-painted in-frame cabinetry to precision-engineered handleless systems, without compromising on quality at any point.
If you are considering a new kitchen in Tunbridge Wells and would like to understand what is possible for your property and your budget, we would be delighted to talk. You can learn more and book a design consultation at Ornate Kitchens, our showroom is in the heart of Royal Tunbridge Wells and the first conversation is always without obligation.
WHAT TO EXPECT FROM A KITCHEN PROJECT: THE PROCESS EXPLAINED
For anyone planning their first serious kitchen investment, the process can feel opaque. Here is what a well-managed project typically looks like from first meeting to finished room.
STAGE 1 – DESIGN CONSULTATION
The first meeting with your designer is about understanding your brief: how you use the space, what is and is not working about your current kitchen, your aesthetic preferences, and your budget parameters. A good designer will ask about the wider home as well, the flooring you have or are planning, the style of your internal doors, the colours elsewhere in the house, because a kitchen that jars with its surroundings is a missed opportunity however good it looks in isolation.
From this conversation, an initial design will be developed – typically in three-dimensional modelling software, along with a specification and a quotation. The best designers present this as a starting point for a conversation, not a take-it-or-leave-it proposal.
STAGE 2 – DESIGN DEVELOPMENT AND TECHNICAL DRAWINGS
Once the broad design direction is agreed, the detail work begins. Worktop templates are taken, structural requirements are confirmed, appliances are specified, and the design is refined until every dimension, every detail, and every material choice is locked down. Technical drawings are produced for any structural or building works. This stage is where a thorough, experienced designer earns their fee – the quality of the preparation here determines the smoothness of everything that follows.
STAGE 3 – BUILDING AND PREPARATION WORKS
Any structural changes: removing walls, creating openings, relocating services, are carried out before the kitchen itself arrives. In a well-managed project, these works are coordinated by the kitchen company or a trusted project manager rather than left to the client to juggle separately. This is an area where choosing a company with genuine in-house capability, rather than one that simply designs and installs cabinetry, makes a material difference.
STAGE 4 – INSTALLATION
The installation of the cabinetry, worktops, appliances, and finishing elements typically takes one to two weeks depending on the scope and complexity of the project. A quality installation team will protect your floors and adjacent spaces, communicate clearly about the programme, and resolve any issues as they arise rather than leaving a snagging list for the client to manage.
STAGE 5 – SNAGGING AND AFTERCARE
No installation, however carefully executed, is complete without a structured snagging process. Small adjustments to door alignment, worktop sealing, appliance commissioning, and finish touch-ups are a normal part of any kitchen project. A good company will schedule a post-installation visit to address these as a matter of course. Ask any potential designer about their aftercare policy before you appoint them – it is a reliable indicator of how much they value the relationship beyond the sale.
WHAT DOES A KITCHEN COST IN TUNBRIDGE WELLS?
Cost is inevitably one of the first questions people have, and it is one of the hardest to answer accurately without knowing the specifics of a project. That said, some broad parameters are useful.
At the volume retail end of the market, a fitted kitchen installation – supply and fit, including appliances – might start from 8,000 to 15,000 GBP for a straightforward layout.
In the independent and specialist market, which represents the majority of the better kitchen projects in the Tunbridge Wells area, the range is considerably wider. A well-specified bespoke kitchen with quality cabinetry, a stone worktop, and integrated appliances might sit anywhere between 20,000 and 60,000 GBP or more, depending on the scale of the space and the level of specification.
For projects that include structural works – opening up a wall, building an extension, reconfiguring a ground floor, the total project cost will naturally be higher, and should be budgeted accordingly from the outset.
The most useful advice we can give is to have an honest conversation about budget with your designer at the very first meeting. A good designer will tell you clearly what is and is not achievable within your parameting, and if the project you have in mind requires a higher investment, it is better to know that early than to fall in love with a design you cannot afford.
FREQUENTLY ASKED QUESTIONS: KITCHENS IN TUNBRIDGE WELLS
How do I find a reputable kitchen designer in Tunbridge Wells?
Start by looking at completed projects rather than just showroom displays – most quality designers will have a portfolio of real installations you can review, and some may be willing to arrange a reference visit to a finished kitchen. Check reviews on Google and Houzz, ask about trade memberships (KBSA membership is a useful indicator of professional standards), and pay attention to how the company communicates from your very first enquiry. Attentiveness at the sales stage tends to reflect attentiveness during the project.
How long does a kitchen project typically take in Tunbridge Wells?
From first design consultation to completed installation, a well-managed kitchen project, including any building works, typically takes between three and six months. The design and specification phase usually runs four to eight weeks. Manufacturing lead times for quality cabinetry are typically eight to twelve weeks. On-site works, depending on the scope, run one to four weeks. Projects involving significant structural work will sit at the longer end of this range.
Do I need planning permission for a new kitchen in Tunbridge Wells?
In most cases, replacing or fitting a new kitchen within an existing space does not require planning permission. However, if your project involves structural changes, removing a load-bearing wall, building an extension, or significantly altering the external appearance of the property, you may need either planning permission or building regulations approval, or both. If your property is listed or within a conservation area (which applies to parts of Royal Tunbridge Wells), additional consents may be required. Always check with your local planning authority, Tunbridge Wells Borough Council, before committing to structural changes.
What kitchen styles are most popular with Tunbridge Wells homes?
Bespoke in-frame and painted Shaker kitchens remain the most popular styles at the quality end of the market locally, which reflects the character of the town’s housing stock, predominantly Victorian, Edwardian, and interwar properties that suit a more traditional aesthetic. That said, modern and handleless kitchens are well represented in newer builds and contemporary extensions, and there is a growing appetite for transitional designs that blend classic proportions with cleaner, more contemporary finishes.
Is it worth visiting a kitchen showroom in person before deciding?
Yes – unambiguously. Photographs, even very good ones, cannot convey the quality of a kitchen the way handling it in person can. The weight of a drawer, the precision of a door close, the depth of a paint finish, the texture of a worktop surface – these are all things you can only assess properly in a showroom. We would recommend visiting at least two or three showrooms before making any decisions, and bringing photographs of your existing space and any inspiration images you have collected.
Can Ornate Kitchens manage structural works as well as the kitchen itself?
Yes. Ornate Kitchens offers a complete, end-to-end service that includes design and technical drawings, structural and building works, trusted trades, procurement, installation, snagging, and aftercare. This means you have a single point of contact and accountability throughout the project, rather than having to coordinate separately between a kitchen company, a builder, a plumber, and an electrician. For larger renovation projects, this integrated approach makes a significant difference to the quality of the outcome and the smoothness of the process.