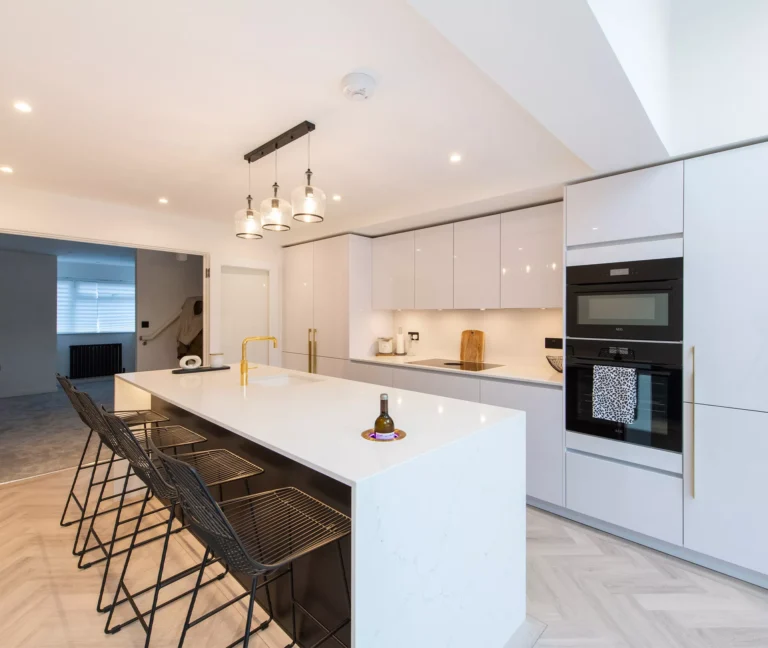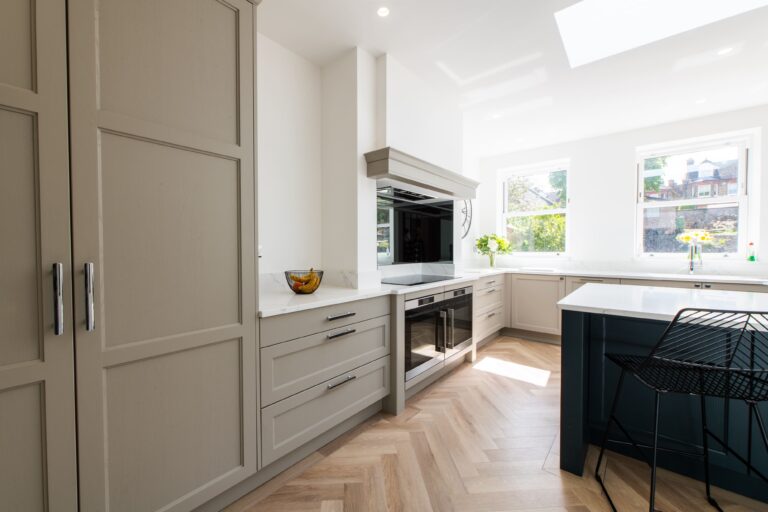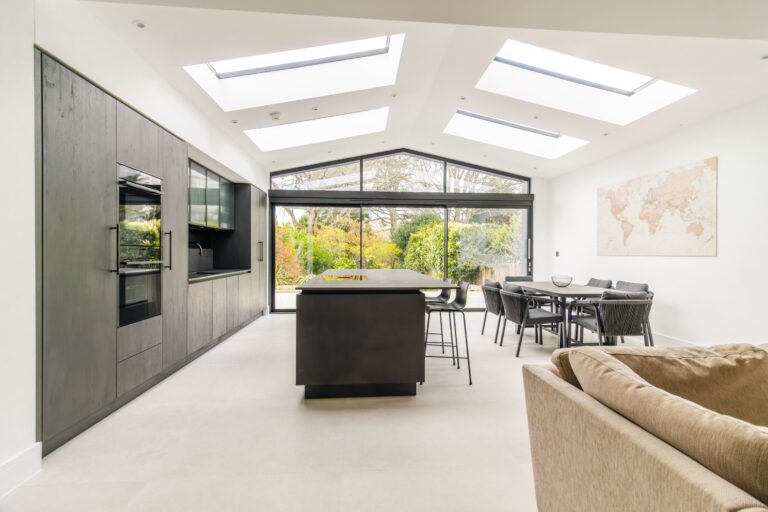
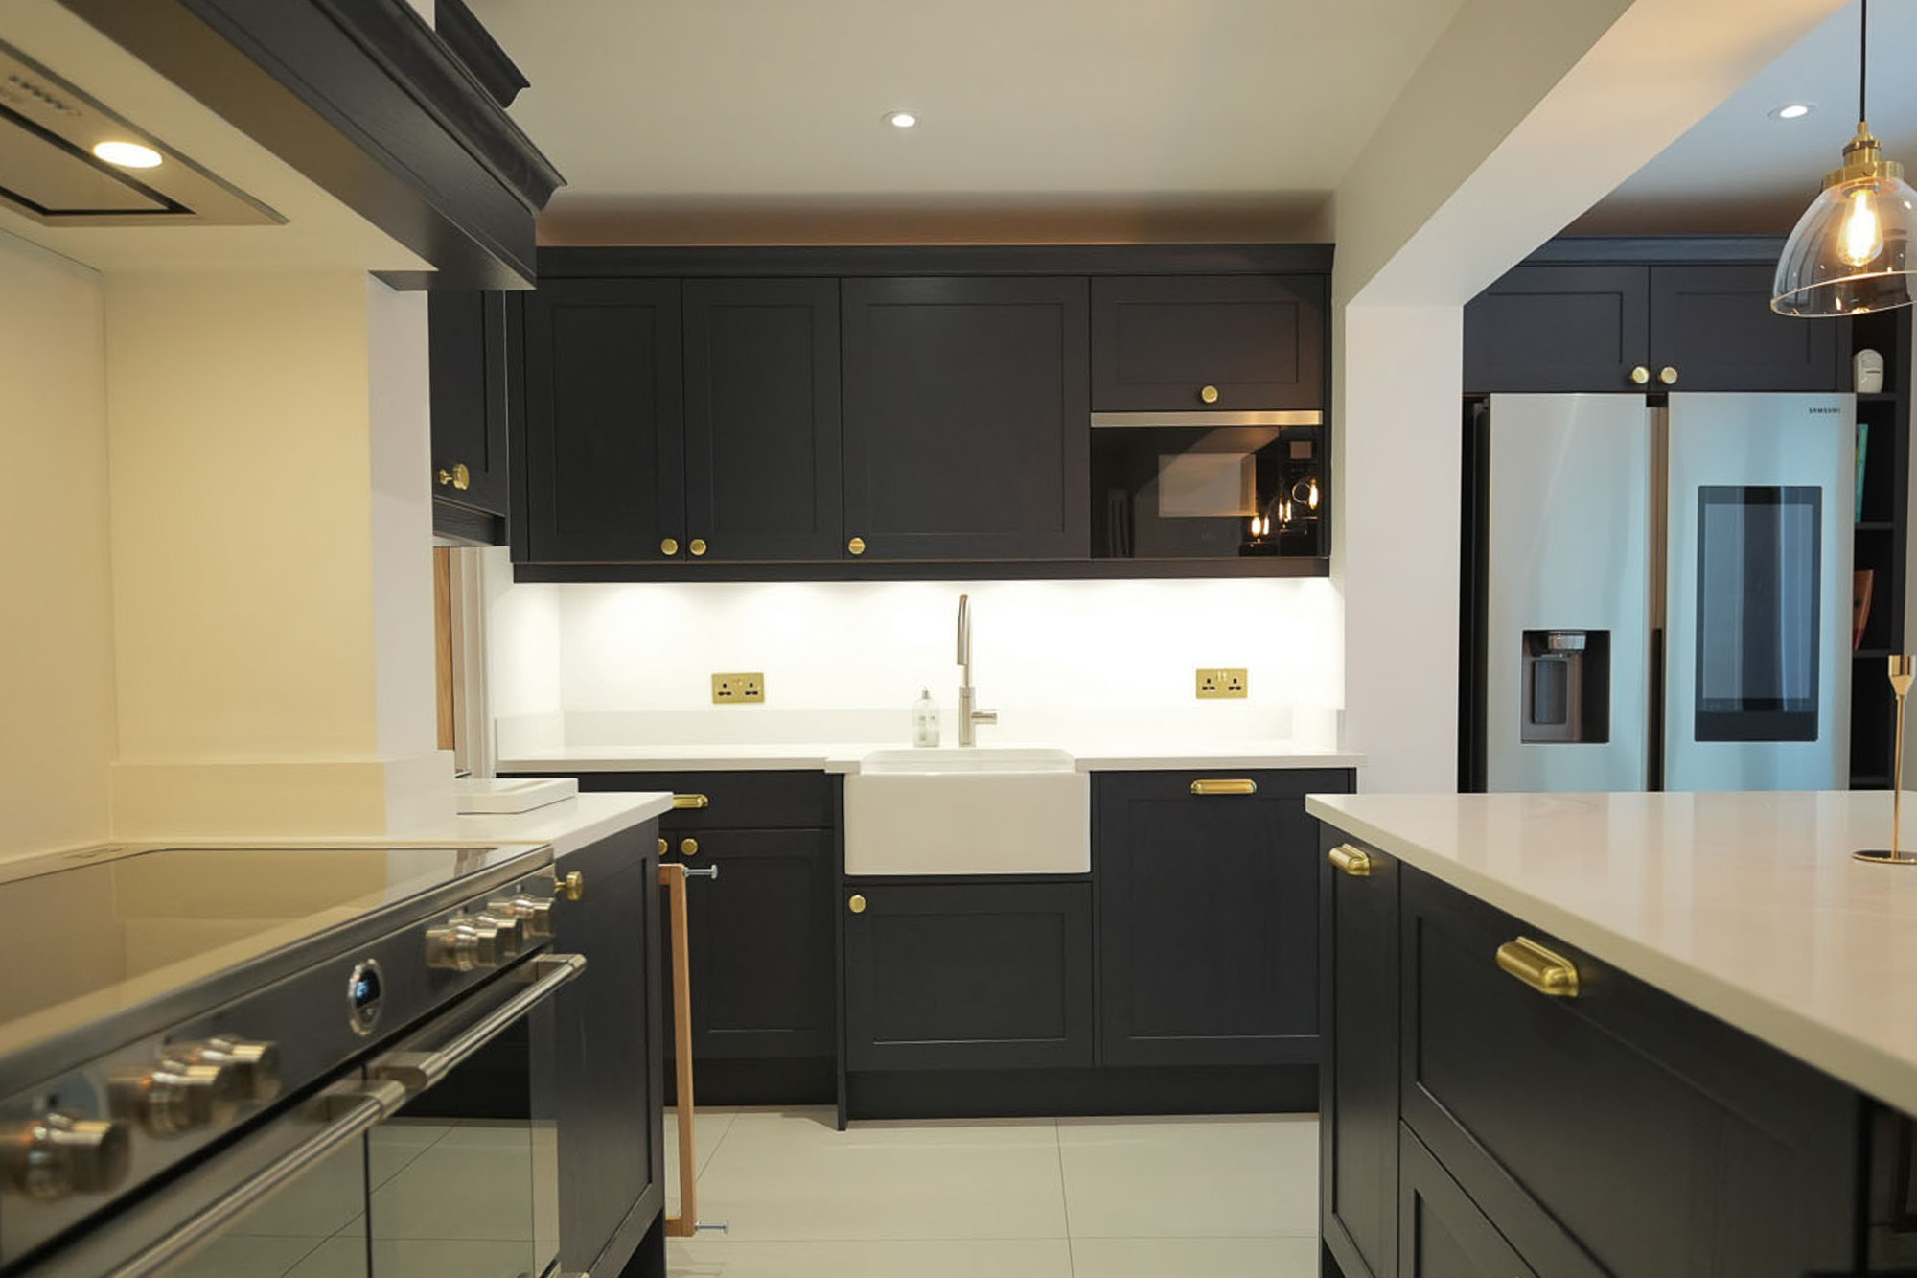
A kitchen island is one of the most requested features in any kitchen project. Done well, it transforms the way a family uses and experiences the space. Done poorly, it becomes an obstacle, a surface that looks good in a showroom but creates a pinch point in a real home. The difference between the two outcomes almost always comes down to planning.
This guide covers the key considerations for choosing and positioning a kitchen island in your home, drawn from the experience of our design team at Ornate Kitchens.
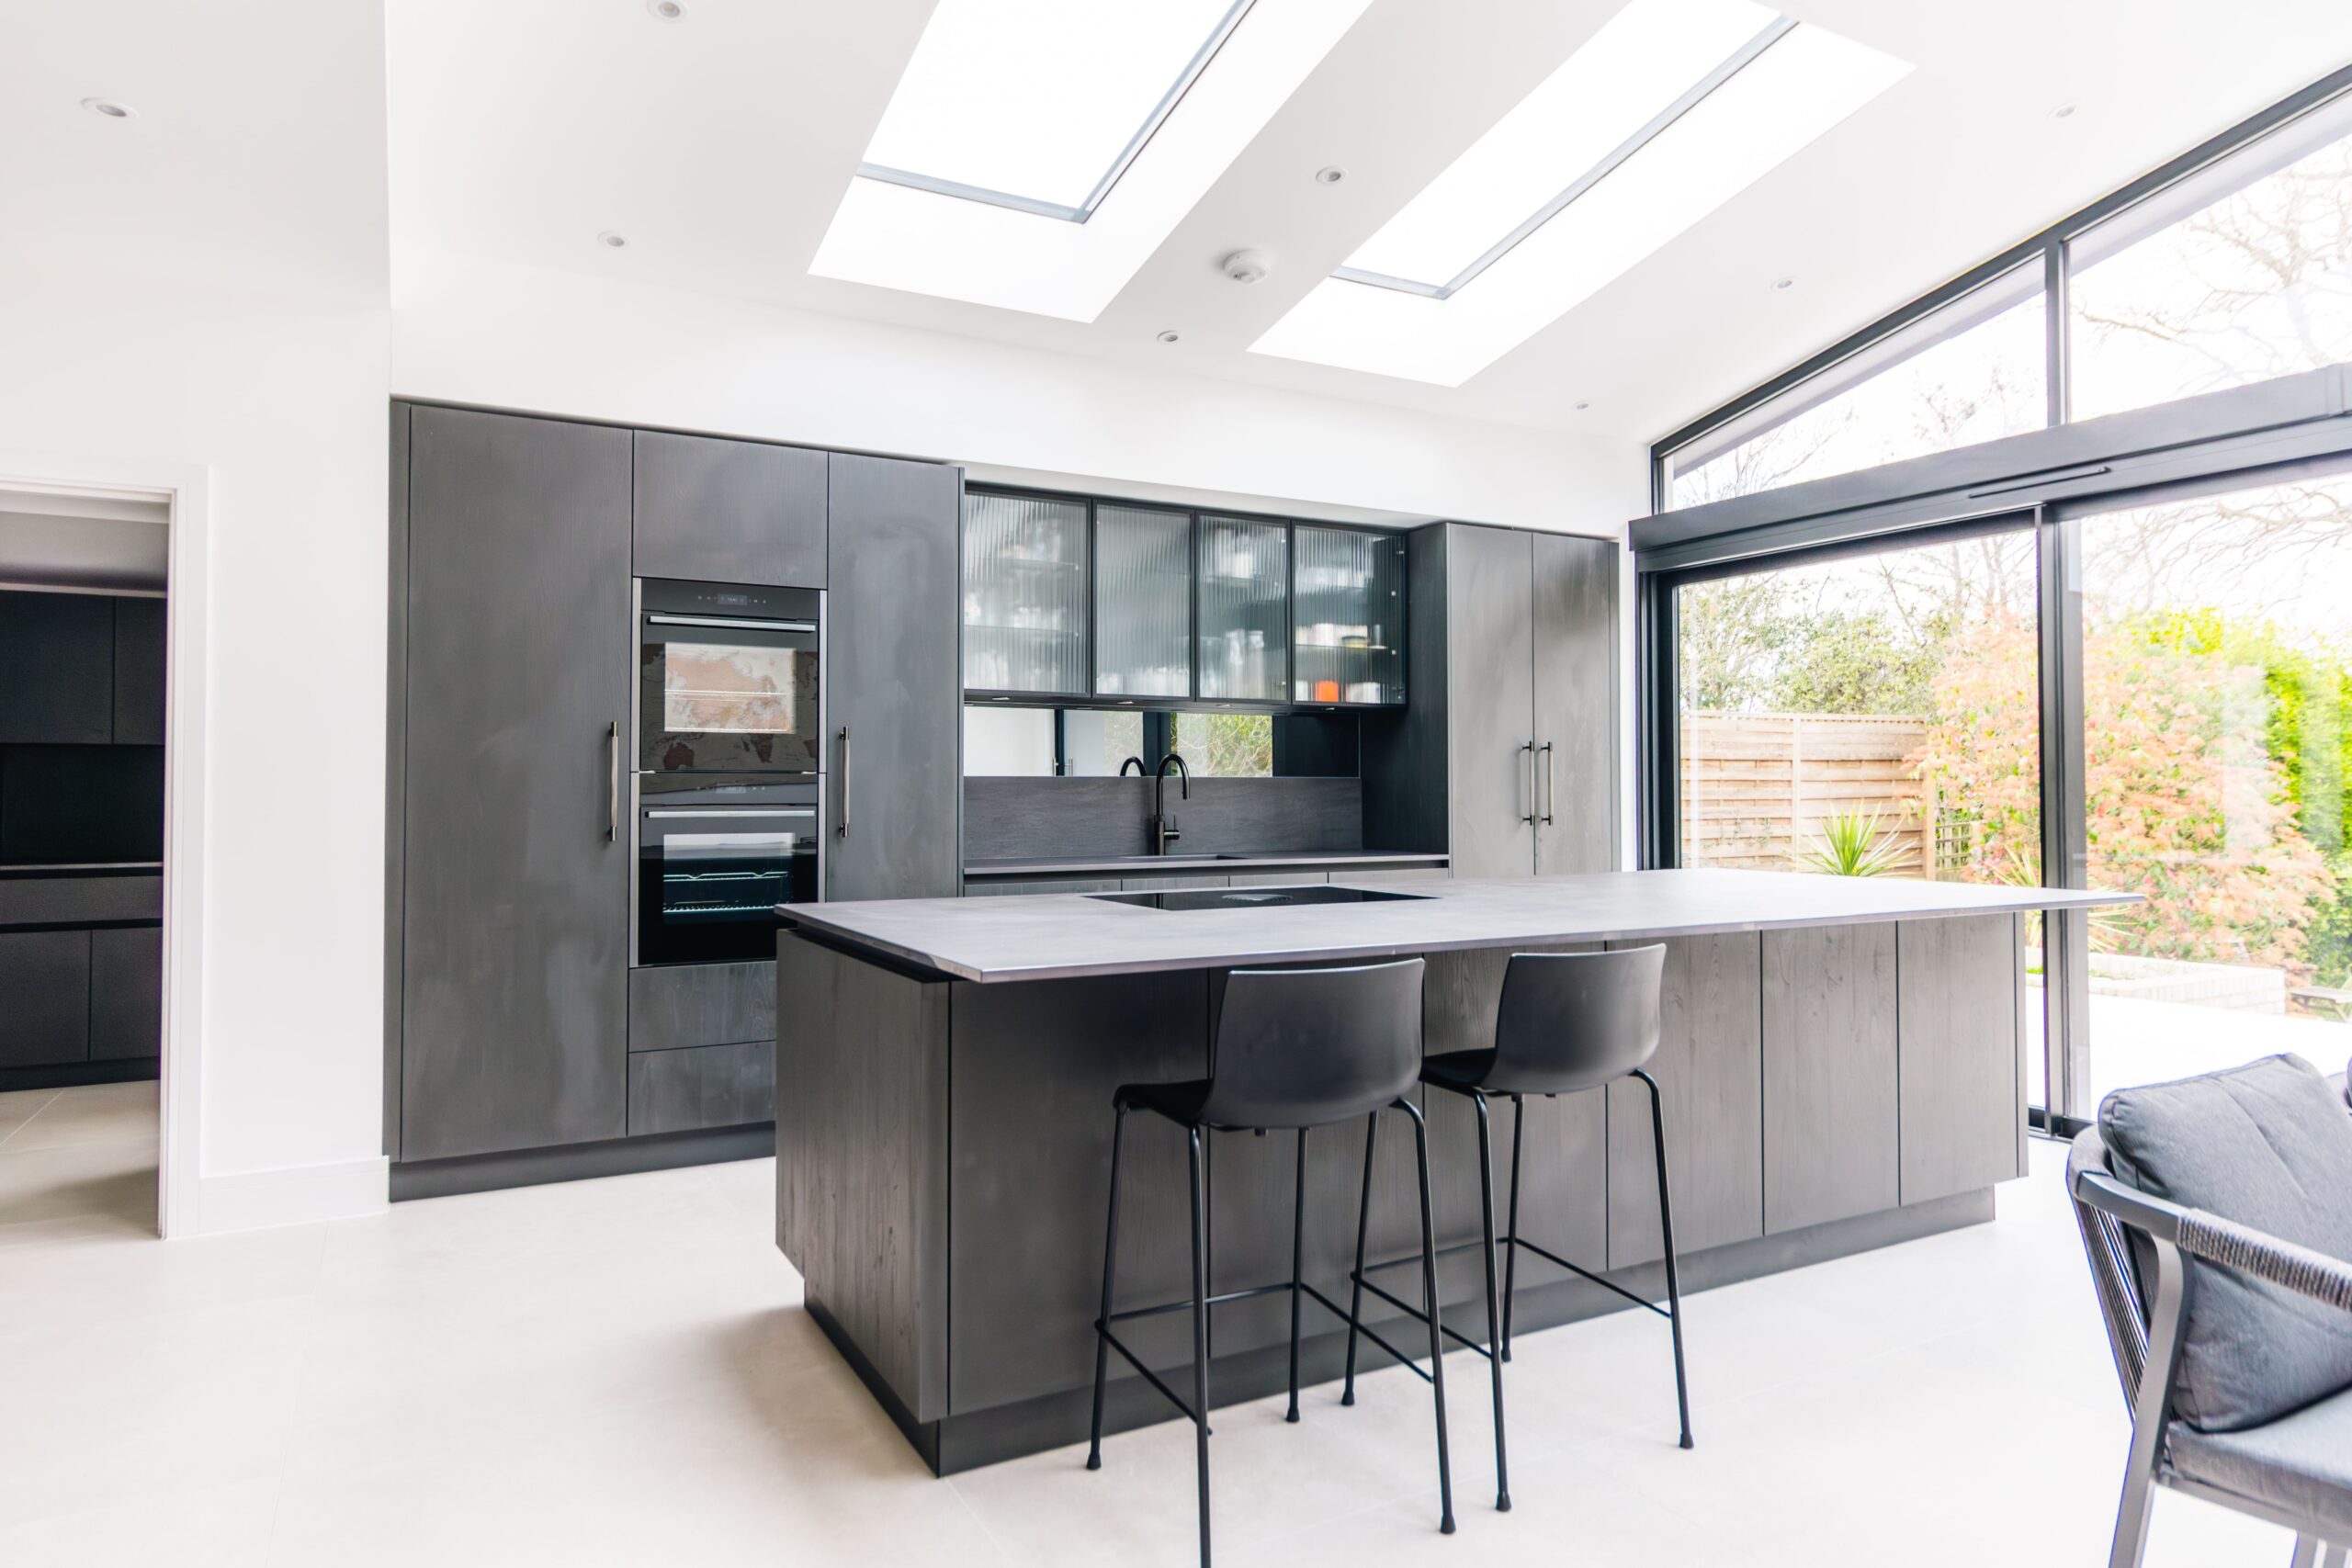
DO YOU HAVE ENOUGH SPACE?
The most common mistake with kitchen islands is installing one in a space that cannot comfortably accommodate it. As a starting point, you need at least 900mm of clear circulation space on all sides of an island that will be used by one person at a time, and ideally 1000-1200mm on sides where two people may pass or work simultaneously. This means you need a fairly generous overall kitchen footprint before an island makes sense.
If your kitchen is on the smaller side but you still want the functionality of a central unit, a peninsular, which is attached to the perimeter on one end, may be a better solution. It provides many of the same benefits, including additional worktop space and seating, while requiring less clear floor space to function well.
WHAT DO YOU WANT YOUR ISLAND TO DO?
Before discussing size or style, it is worth being clear about the primary function you want your island to serve. The most common uses are additional food preparation space, informal seating and dining, additional storage, housing an appliance such as a second sink, a wine fridge or a dishwasher, or a combination of these. Each use has implications for the island’s size, height, depth and internal configuration.
An island designed primarily for cooking and preparation might sit at standard worktop height (around 900mm) with deep storage drawers beneath and a robust worktop material. An island designed for seating will need an overhang of at least 300mm to allow knees and legs to clear the base unit, and stools sized appropriately for the height. A kitchen design consultation is the right place to work through these decisions with a professional who can translate your brief into a specification that actually works.

FIXED OR FREESTANDING?
Most kitchen islands are fixed units, integrated into the overall design of the kitchen and finished to match the perimeter cabinetry. This gives the cleanest, most cohesive look and allows for the full range of internal fittings. A freestanding island, which can be moved, is an option in some circumstances, particularly in rental properties or where flexibility is important, but it typically offers less storage and a less refined finish.
For a bespoke kitchen, the island is usually designed as an integral part of the whole scheme rather than an afterthought. The base colour, door style, hardware and worktop can be matched to the perimeter units or deliberately contrasted to create a focal point in the room.
CONTRASTING OR MATCHING?
One of the most effective design decisions you can make with a kitchen island is to give it a different colour or finish from the perimeter cabinetry. A dark island against light perimeter units, or a painted island with a different hardware choice from the main run, adds visual depth and avoids the flatness that can result from an entirely uniform kitchen. This is a well-established approach in traditional kitchen design and is increasingly popular in more contemporary schemes too.
LIGHTING ABOVE THE ISLAND
Pendant lighting above a kitchen island is both functional and decorative. It defines the island as a distinct zone within the room, provides direct task lighting for food preparation, and offers an opportunity to introduce a strong design element. Pendants work best when sized and positioned deliberately. As a general guide, the bottom of the pendant should sit around 700-750mm above the worktop surface. Multiple pendants should be evenly spaced and proportionate to the length of the island.
If you are planning a kitchen renovation, ensure that the electrical first fix is planned to allow for pendant positions above the island before any plastering or ceiling work is completed.
FREQUENTLY ASKED QUESTIONS
What is the minimum kitchen size for an island?
As a working guide, you need at least 900mm of clear circulation space on all sides of the island, in addition to the island itself. For a modestly sized island of around 1200mm x 800mm, you would typically need an overall kitchen floor plan of at least 4 metres in its shortest dimension to accommodate this comfortably.
Should my island match my kitchen units?
Not necessarily. A contrasting island colour is a popular and effective approach that adds visual depth to the design. Your designer will guide you through the options based on the overall scheme you are working towards.
Can I have a sink or appliance in my kitchen island?
Yes, but it requires plumbing and sometimes electrical work beneath the island, which needs to be planned before installation. This is straightforward for an experienced kitchen installer but must be factored into the brief at the design stage.
What height should a kitchen island be for seating?
Standard worktop height is around 900mm, which works with bar stools of approximately 650mm seat height. Some islands are designed with a raised section of around 1050mm for a counter-height seating position, which pairs with stools of around 750-800mm seat height. The right choice depends on the look you are after and the comfort preferences of your household.
Does a kitchen island add value to a home?
A well-designed, well-proportioned island that suits the space and the overall kitchen quality can contribute positively to a property’s appeal and value. An island that is too large for the room or poorly integrated is less likely to do so. As with all aspects of kitchen design, quality and proportion matter more than the feature itself.