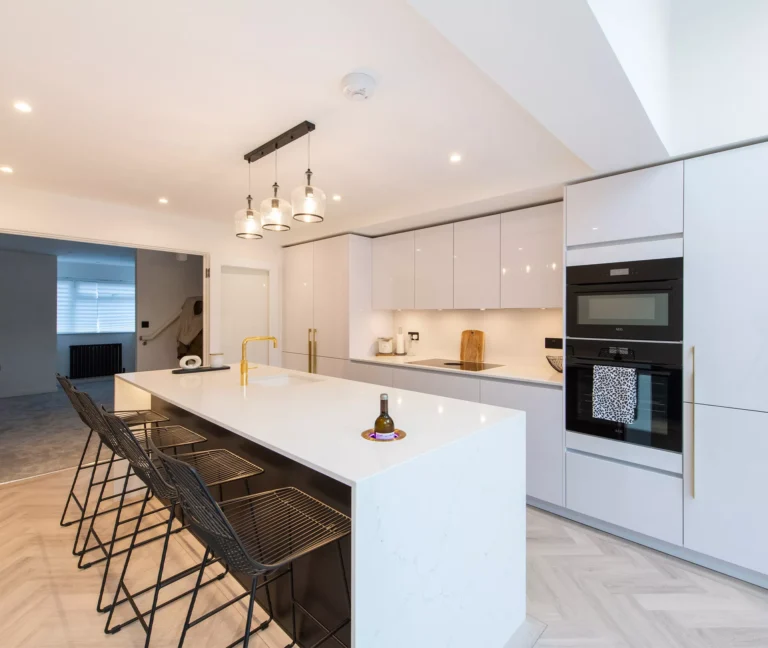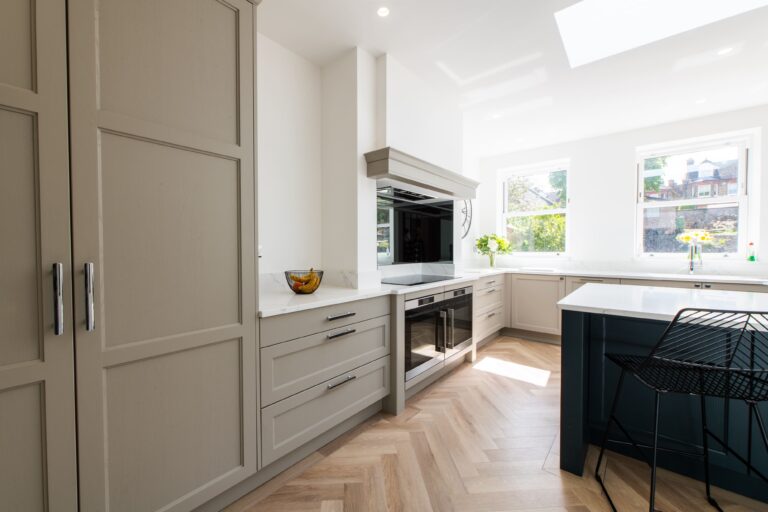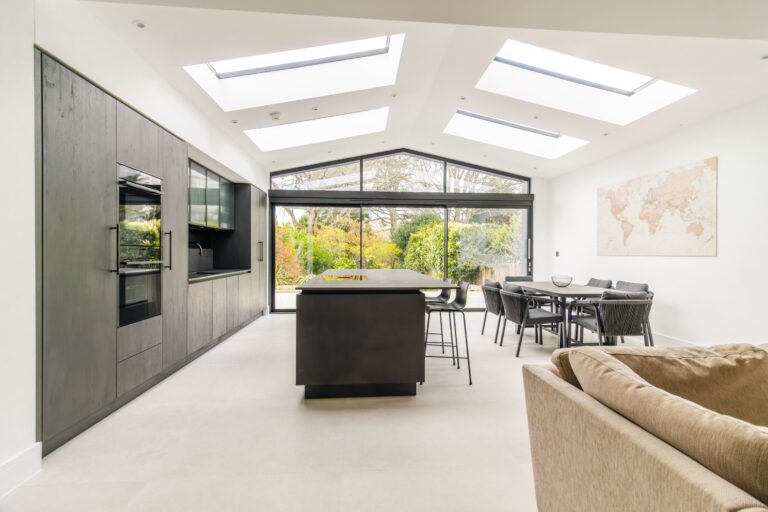
If you are planning a kitchen renovation or an extension, one of the most valuable things you can do is consider what sits alongside the kitchen as much as the kitchen itself. A well-designed utility room or boot room, positioned adjacent to or accessible from the kitchen, can transform the way a family home functions. It takes pressure off the main kitchen space, provides dedicated storage for the things that accumulate in busy households, and keeps the primary kitchen cleaner, calmer and more enjoyable to cook in.
At Ornate Kitchens, we design and build utility rooms and boot rooms as part of our wider kitchen projects. Here is our thinking on the benefits and how to plan these spaces effectively.
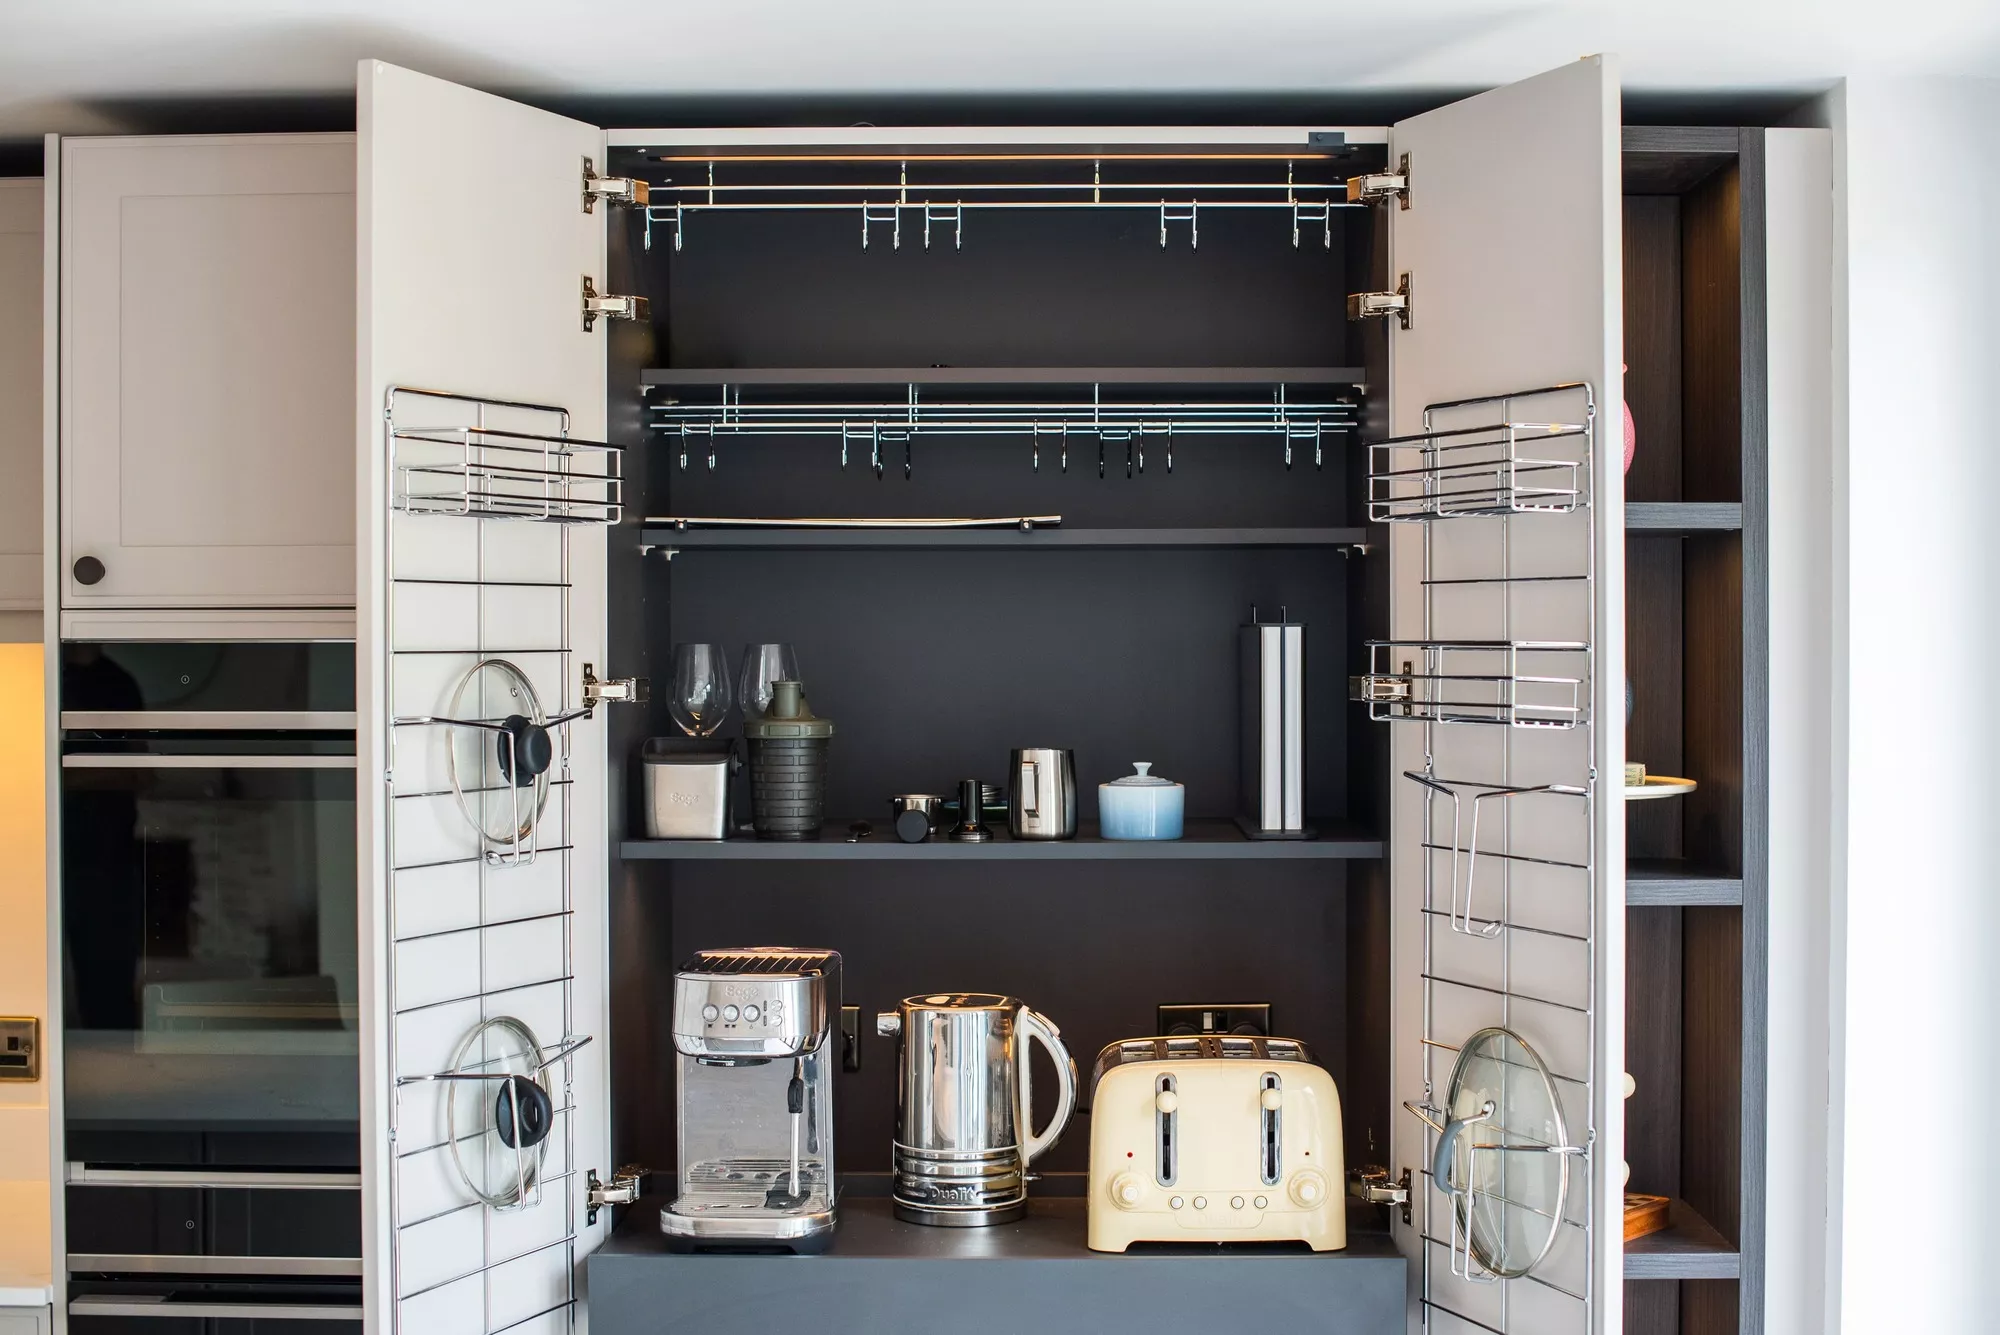
WHAT IS THE DIFFERENCE BETWEEN A BOOT ROOM AND A UTILITY ROOM?
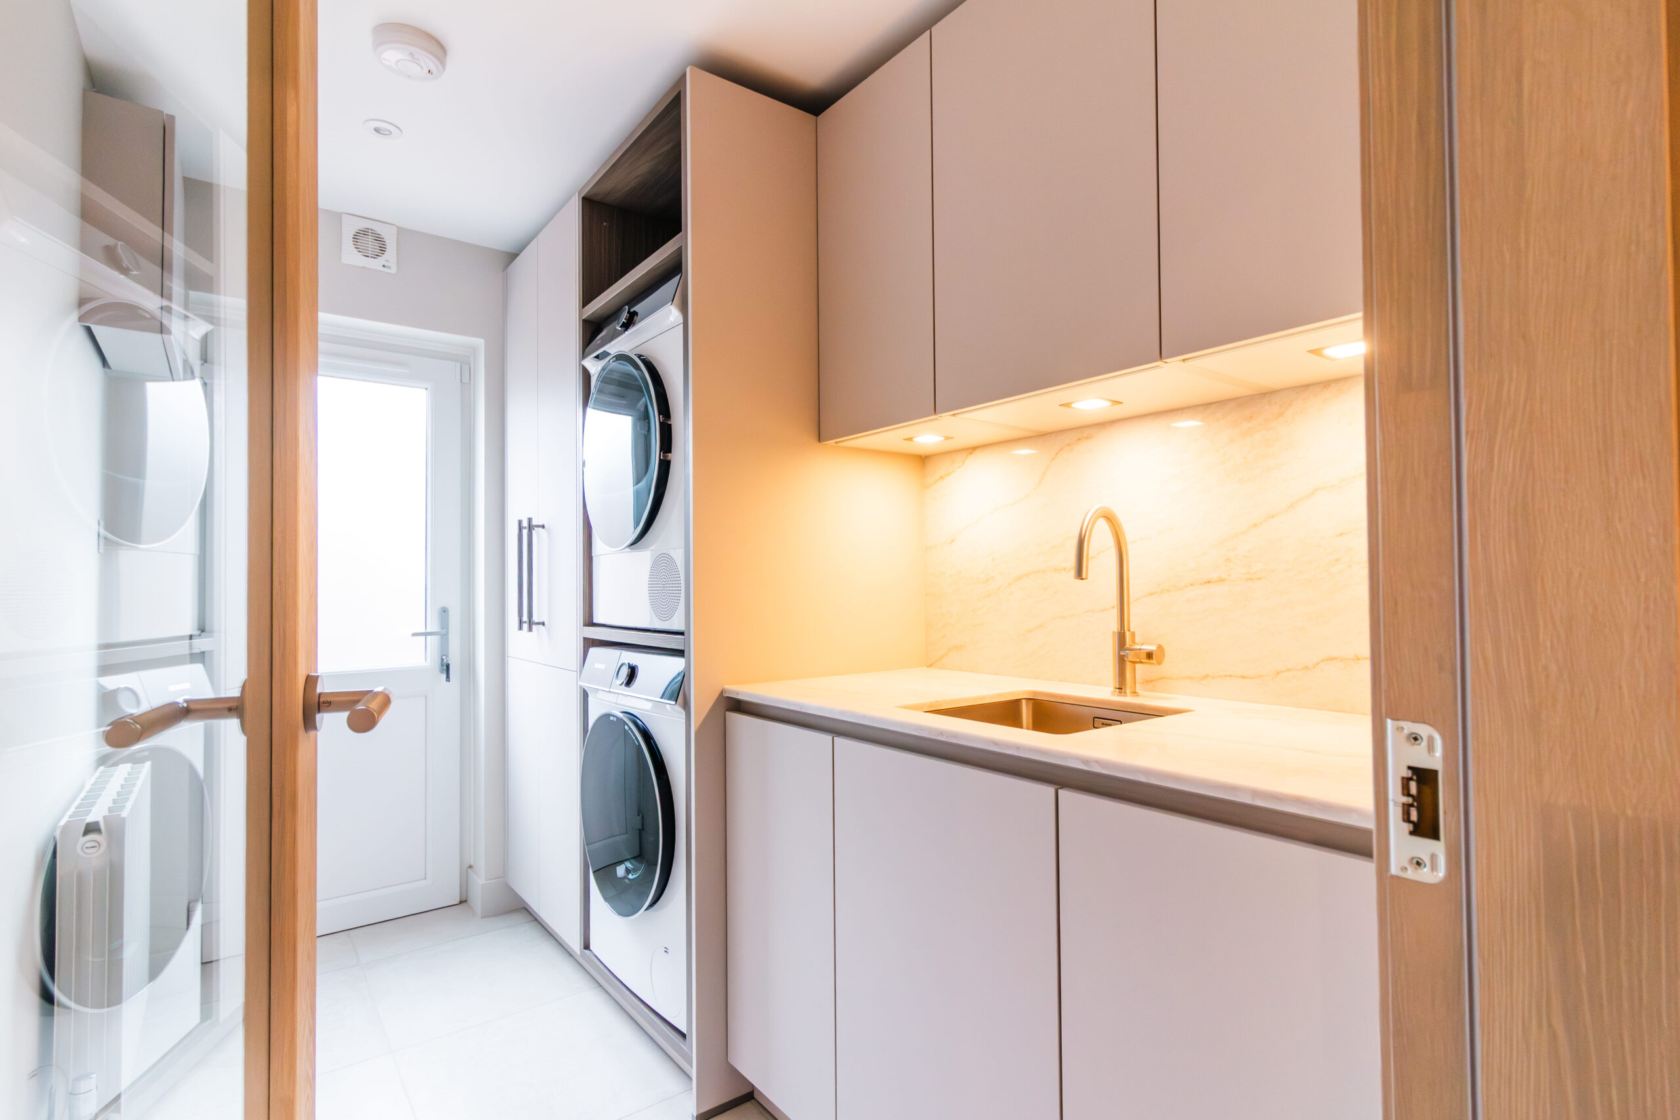
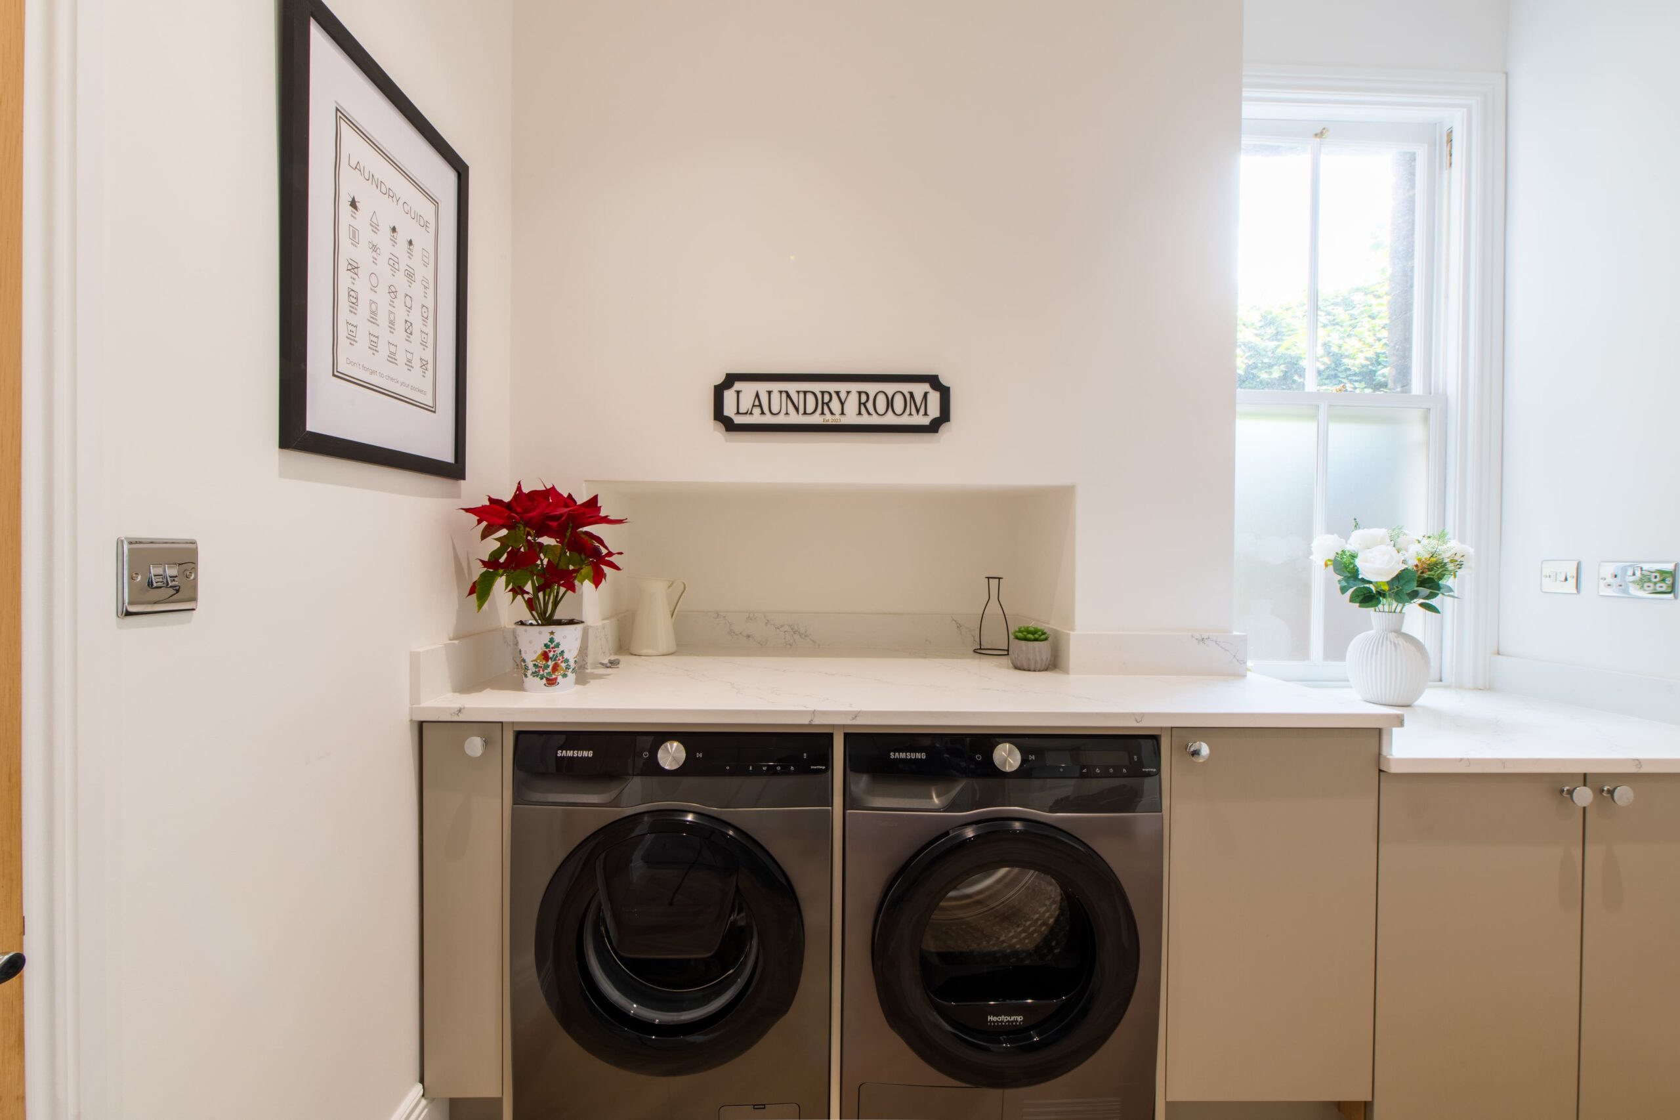
A utility room is primarily a working space: it houses appliances such as washing machines and tumble dryers, provides additional storage for cleaning products, food stores and household essentials, and often contains a second sink for messy tasks. It takes over the functional burden of the kitchen and allows the kitchen itself to be designed more as a cooking and living space.
A boot room is an entry and transition space, typically connected to a side or back door, where outdoor clothing, footwear, bags and sporting equipment can be stored and managed. It keeps mud, coats and general outdoor paraphernalia out of the kitchen and hallway. In practice, many households benefit from a space that combines both functions, and where the footprint allows, this is our preferred approach.
KEEPING THE KITCHEN FREE OF CLUTTER
The most immediate benefit of a utility room is what it removes from the main kitchen. Washing machines, dryers, cleaning products, recycling bins, a second freezer, dog food, school bags, wellies, sports kit: all of these items belong somewhere, and in most family homes they end up in the kitchen by default. A utility or boot room gives them a proper home, which means the kitchen can be designed without the compromises that usually result from trying to accommodate everything in one space.
A well-planned kitchen design will consider the relationship between the kitchen and any adjacent spaces from the very start, rather than treating them as separate projects.
ADDITIONAL STORAGE DONE PROPERLY
A utility room is an opportunity to design storage that actually works for your household’s specific needs. Full-height cupboards for the vacuum cleaner and mop, pull-out recycling stations, deep drawers for seasonal items, open shelving for frequently accessed products, and wall-hung hooks and pegs for bags and coats can all be incorporated into a well-designed utility space. Our bespoke cabinetry can be designed and specified to the same standard as the main kitchen, using matching or complementary finishes for a cohesive overall result.
PRACTICALITY FOR FAMILIES WITH CHILDREN OR PETS
For households with young children or dogs, a boot room is genuinely transformative. Having a designated space to remove muddy boots and coats before entering the main house, with somewhere to dry wet clothing, store pushchairs and keep pet supplies, makes daily life measurably easier. It creates a buffer zone between the outdoors and the kitchen that reduces the amount of cleaning required to maintain the main space.
DESIGN CONSIDERATIONS FOR A UTILITY ROOM
A utility room that looks and feels well designed is considerably more pleasant to use than one that is purely functional. It does not need to be elaborate, but it benefits from the same level of thought as any other room in the house. Consider the following: good lighting, including under-cabinet task lighting; a utility sink positioned for practical use; durable flooring that handles wet and muddy footwear; worktop space for folding and sorting laundry; and ventilation to manage the heat and moisture from appliances.
If you are planning a kitchen renovation that includes a new utility room or boot room, our design team can help you plan the space in a way that works hard and looks considered. The same care that goes into the main kitchen can and should be applied to these supporting spaces.
DOES A UTILITY ROOM ADD VALUE?
A well-designed utility room is consistently cited by estate agents and buyers as a desirable feature, particularly in family homes. It signals a property that has been thought about from a practical perspective as well as an aesthetic one. Whether or not it adds measurable monetary value depends on the market, but in terms of the quality of daily life in the home, the benefit is clear and consistent.
FREQUENTLY ASKED QUESTIONS
How much space do I need for a utility room?
A functional utility room can be created in as little as 2-3 square metres. Even a narrow galley-style space can accommodate a washing machine, dryer, worktop and storage if it is planned carefully. A more generous utility room of 6-10 square metres allows for the full range of features and is considerably more pleasant to work in.
Should my utility room match my kitchen?
It does not have to match exactly, but it benefits from a clear design relationship. Using the same cabinetry manufacturer and a complementary or matching finish creates a cohesive result. The utility room can be slightly simpler in specification than the main kitchen while still feeling designed rather than improvised.
Can a utility room be combined with a downstairs bathroom or WC?
Yes, and this is a popular approach in homes where space is limited. Combining plumbing for a WC, basin and utility appliances in the same space saves on build cost and is practical provided the ventilation and moisture management are properly addressed.
Where should a utility room be positioned relative to the kitchen?
Ideally adjacent to or directly accessible from the kitchen, so that the transition between the two spaces is easy. Positioning it with access to an external door, such as a side or back entrance, increases its usefulness significantly, particularly as a boot room for managing outdoor clothing and footwear.
Does adding a utility room require planning permission?
If the utility room is created within the existing footprint of the house, planning permission is not usually required. If it involves an extension or structural changes, permitted development rules or a formal planning application may apply. Your designer or builder can advise based on the specific circumstances of your property.