

Kitchen & Utility Specifications
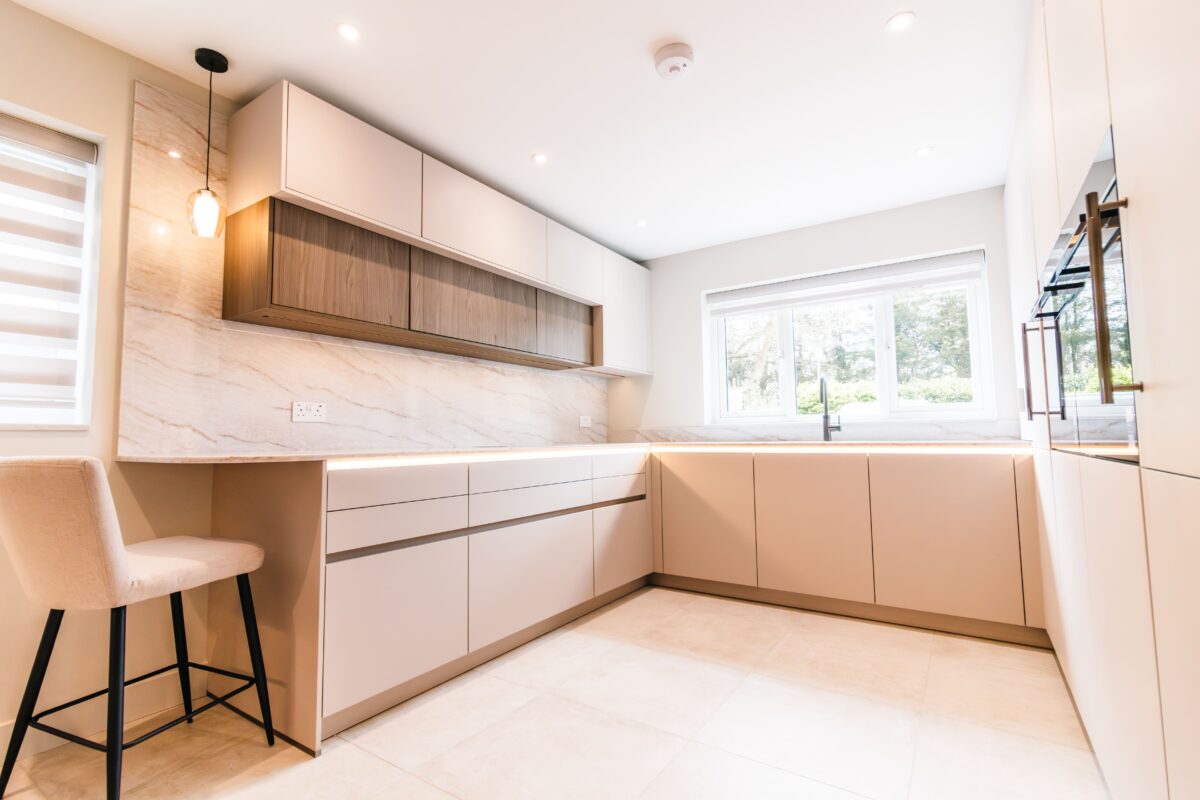
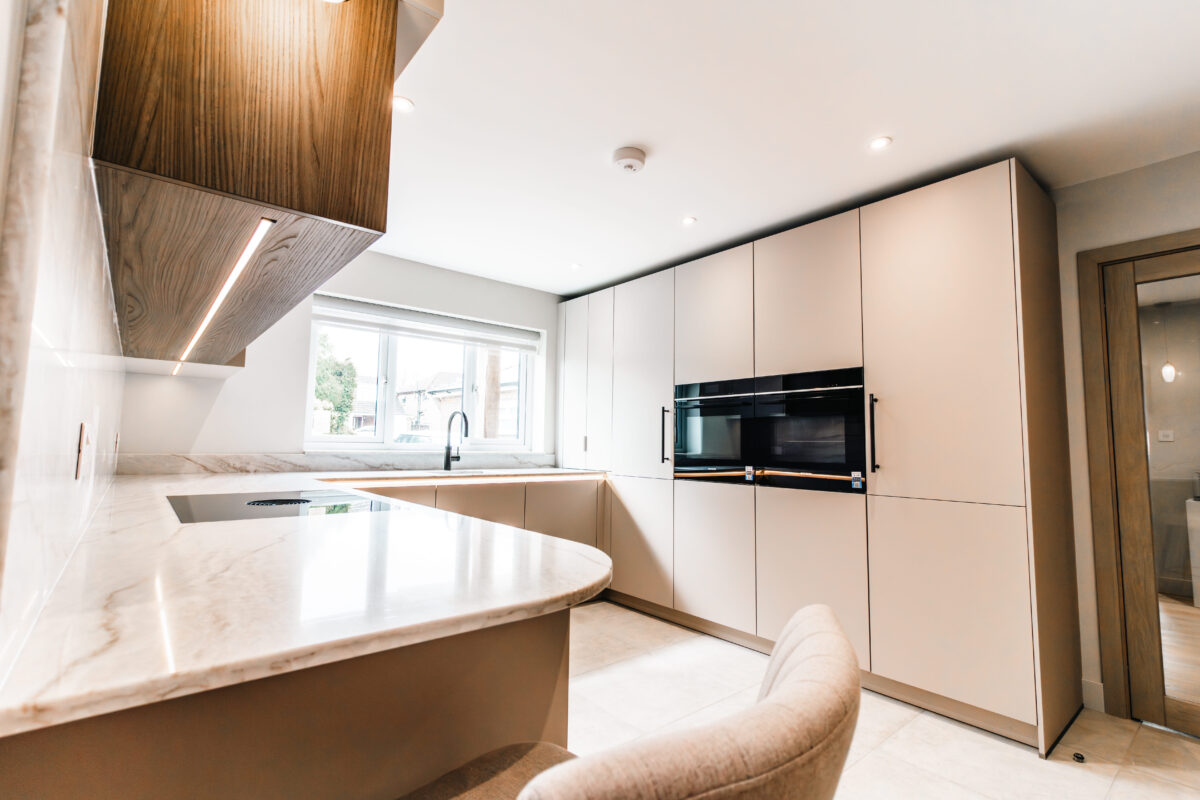
- Appliances: Siemens (including ovens and a full-height fridge and freezer)
- Hob: Bora
- Tap: Quooker (with sparkling water function)
- Worktops:Quartz Perola
- Lighting: Handleless channel lighting
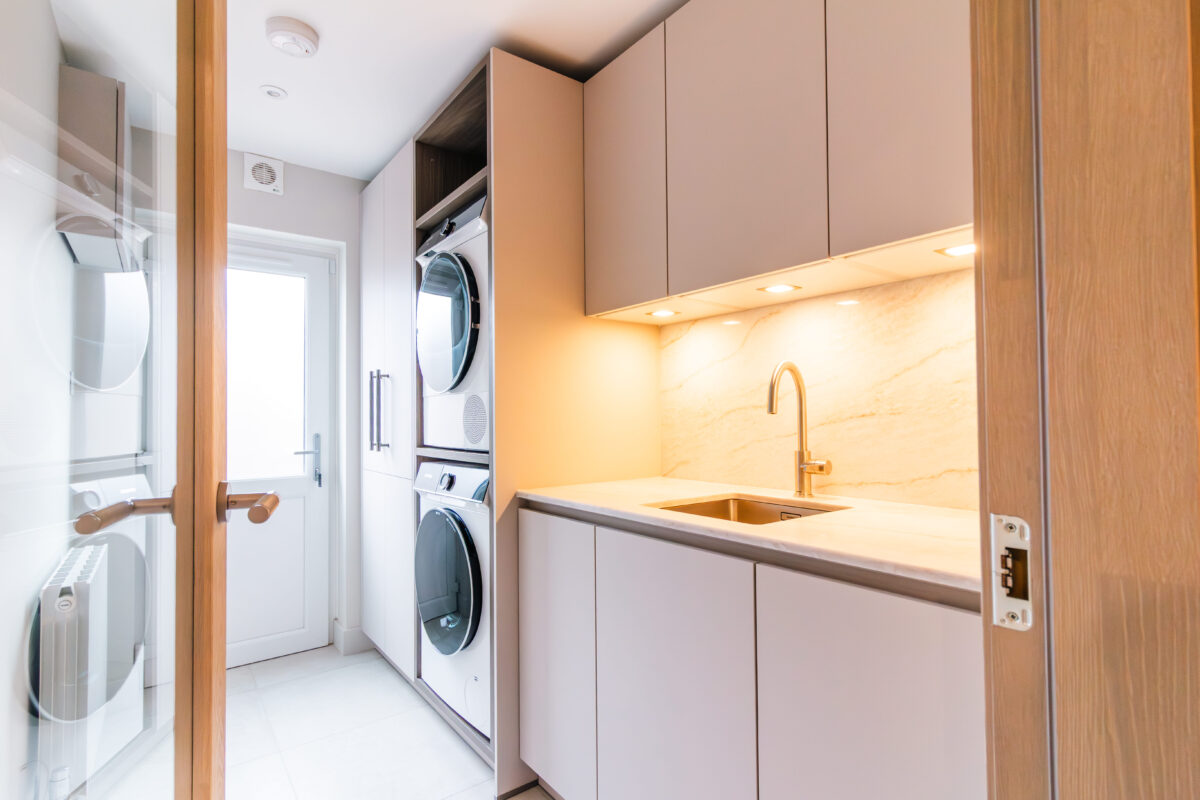
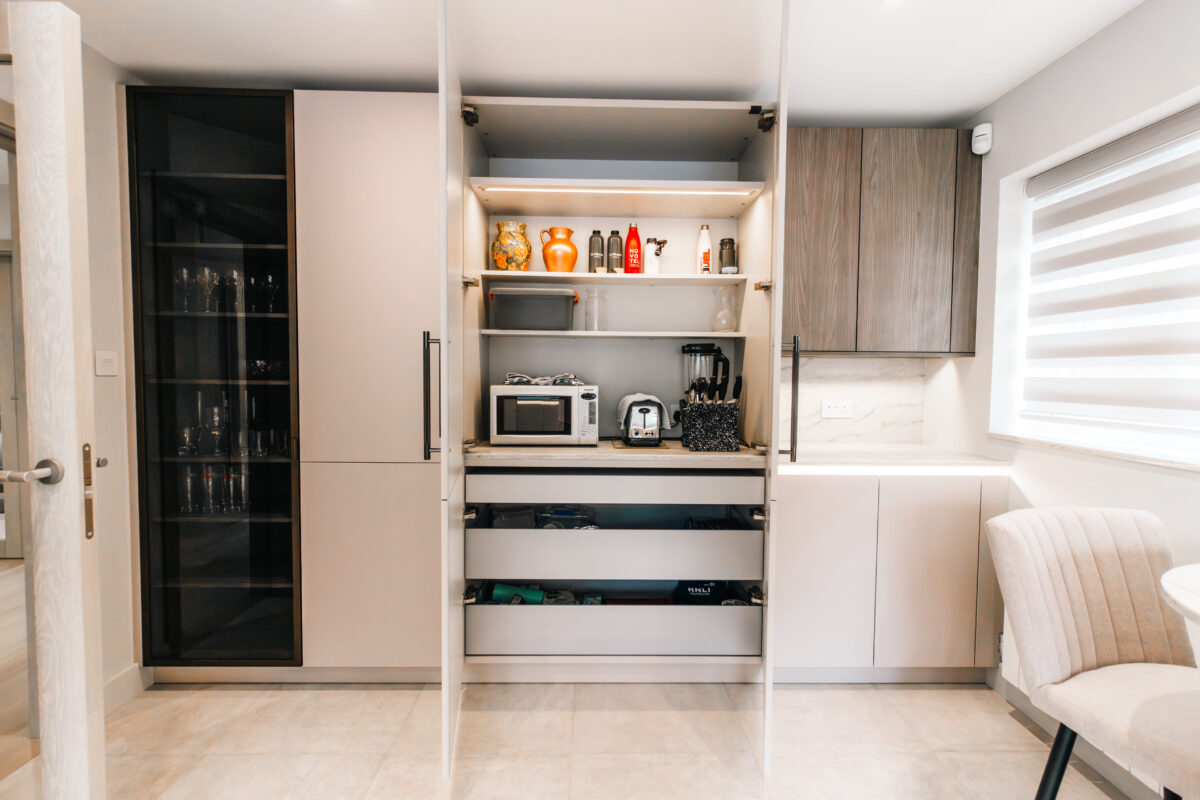
The German handleless kitchen combines soft mohair tones with contrasting Olmo Grigio wood-effect cabinetry, creating a balanced and contemporary palette. Clean lines are enhanced by integrated lighting within the handleless rails and beneath the wall units, adding both function and subtle atmosphere.
Quartz Perola worktops run seamlessly throughout, extending into a full-height splashback for a refined finish. A breakfast pantry and larder provide practical storage, while the adjoining utility continues the same design language, ensuring a consistent and well-considered flow across the space.
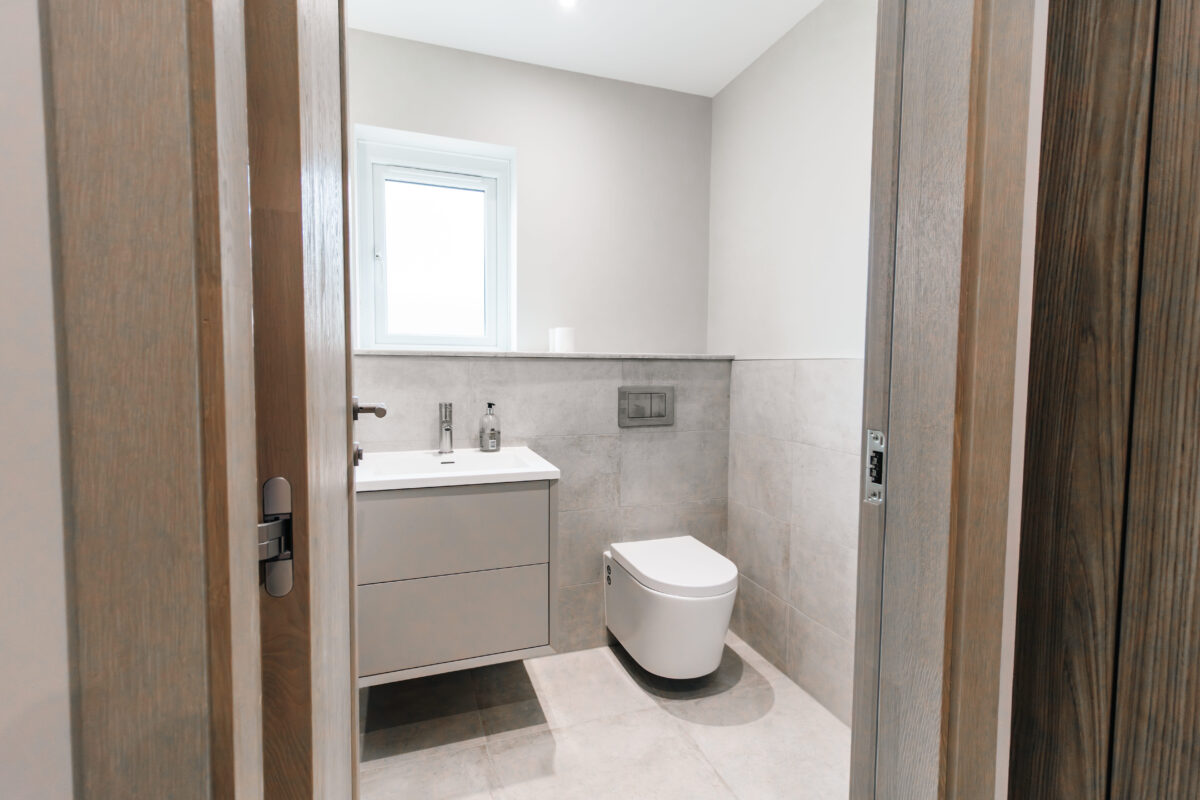
Downstairs WC Specifications
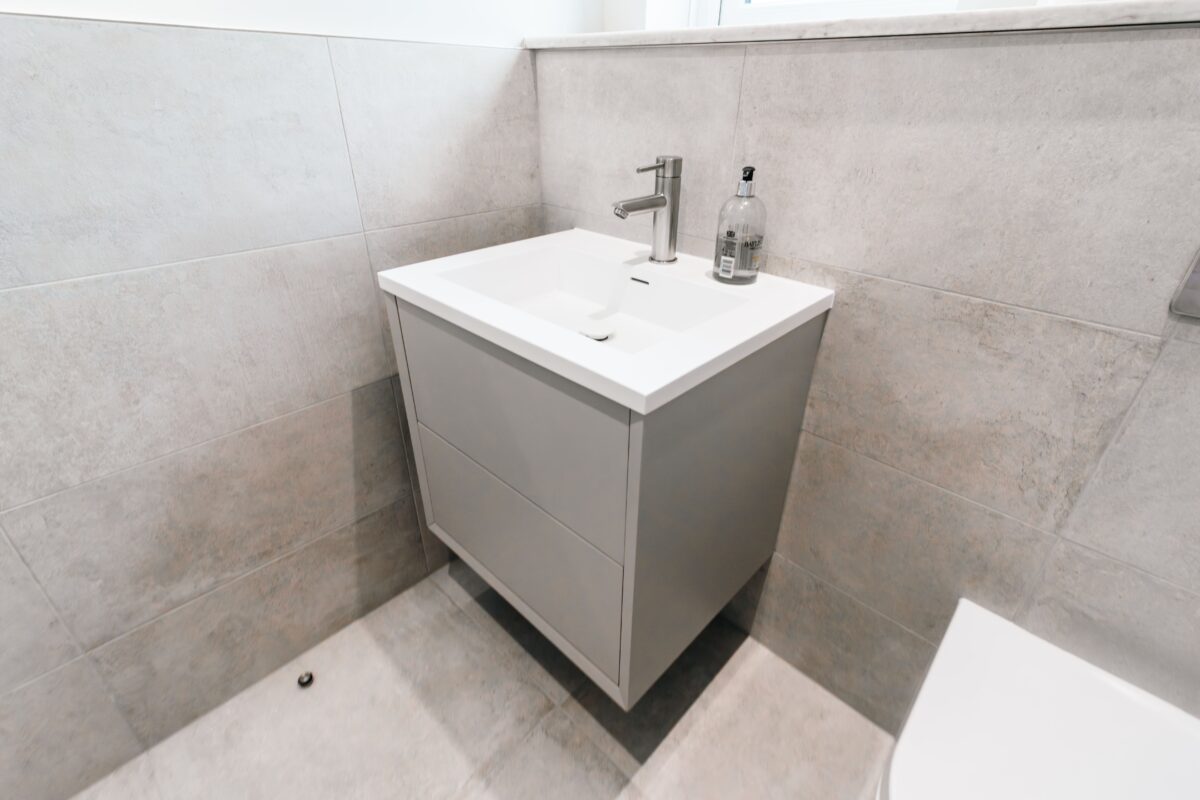
- Basin: Wall-hung with vanity drawer
- WC: Back-to-wall with concealed cistern
- Tap: Brushed steel mixer
- Flush Plate: Brushed steel
The downstairs WC has been designed with a clean, contemporary feel, echoing the wider aesthetic of the home. Wall-hung elements create a sense of space, while brushed steel fittings introduce a subtle, refined contrast.
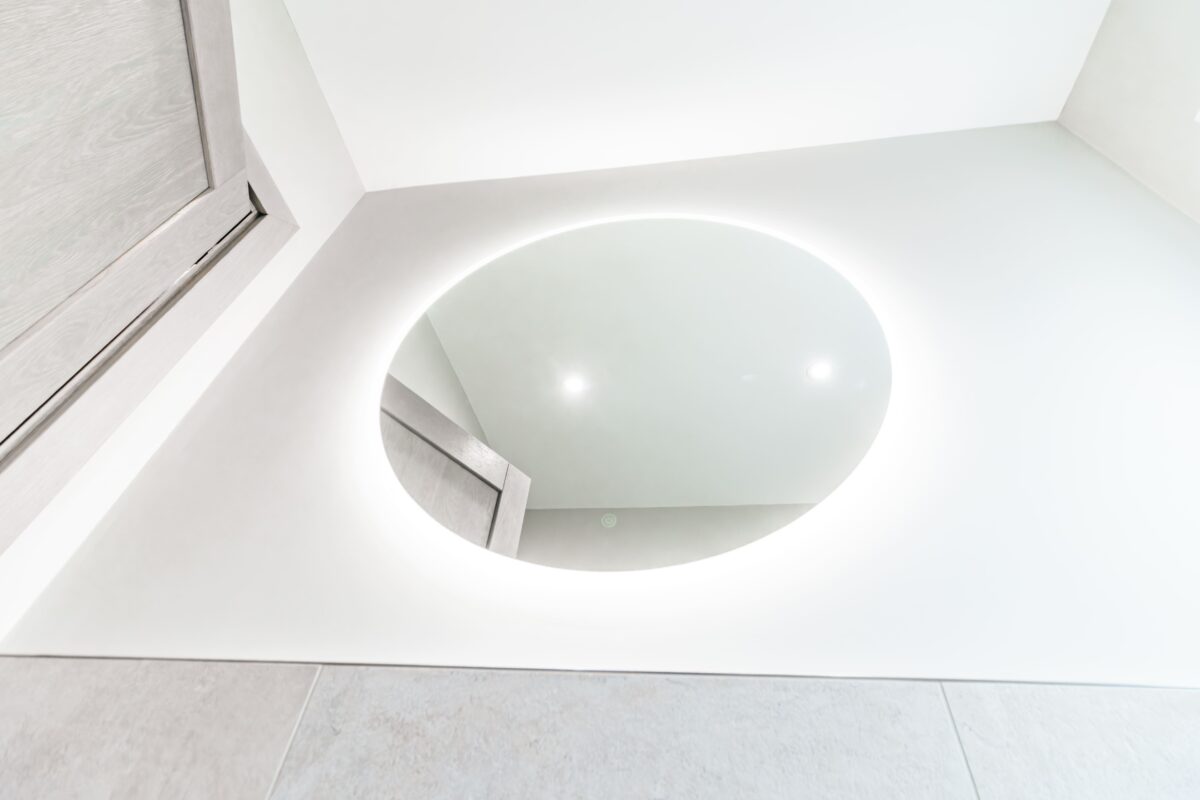
An illuminated wall mirror enhances both light and functionality, adding a considered detail to the space. Fully tiled surfaces complete the look, delivering a practical and cohesive finish.
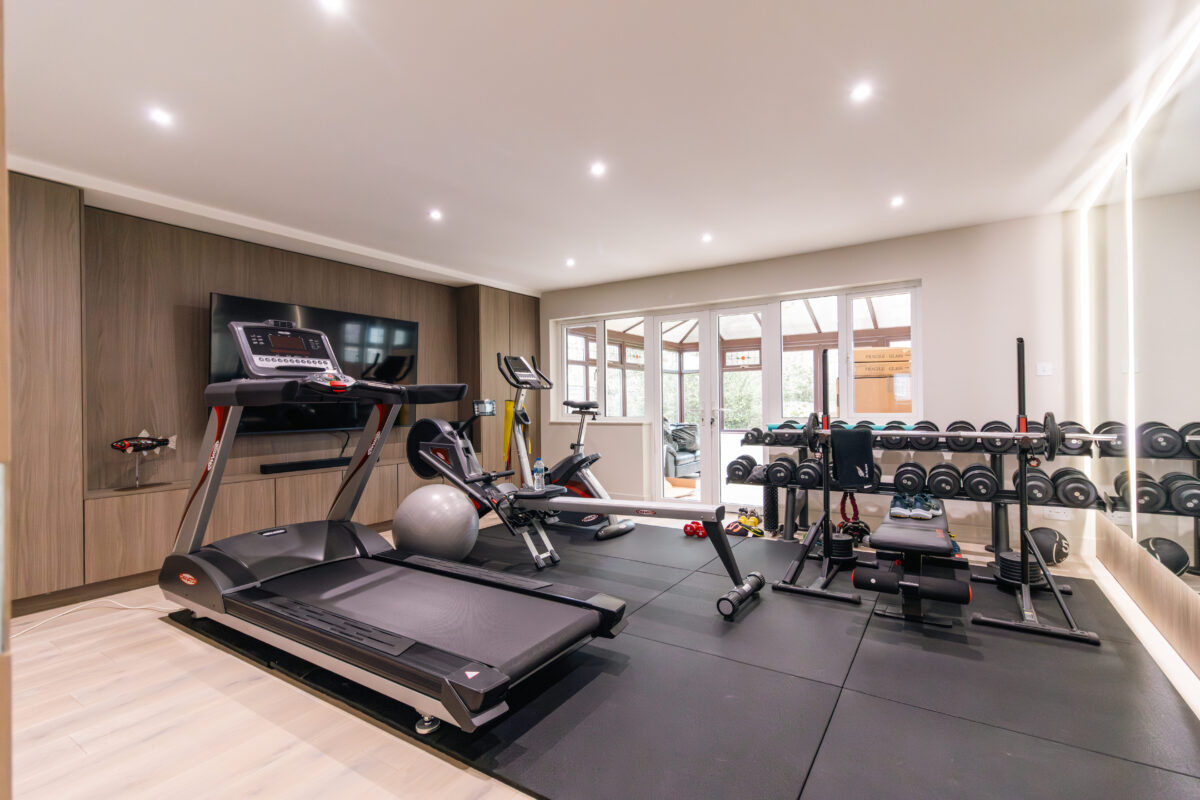
Gym Area Specifications
- Furniture: Bespoke fitted units in Olmo Grigio
- Mirrors: Full-height wall mirrors
- Lighting: Integrated recessed lighting
A dedicated gym area has been thoughtfully incorporated into the new layout, designed to align with the overall aesthetic of the home. Bespoke furniture in an Olmo Grigio wood-effect finish ensures visual continuity, while mirrored panels and recessed lighting enhance both functionality and the sense of space.
Your Journey with Ornate
Do You Like What You See?
We know that home renovations can feel overwhelming, but they don’t have to be. At Ornate, we guide you through every decision with clarity and care, from structural work to interior finishes. We ensure that your home reflects your style, meets your needs, and brings lasting joy.